Masonry, roofing and home renovations
Humber River Restoration is a masonry, roofing and home renovation contractor based in Etobicoke, working on houses across Toronto and the GTA.
One contractor for the outside and the inside
We repair and build the parts of a house that take the weather: brick, block, concrete and roofs. We also do the interior work, from flooring and stairs to kitchens, drywall and paint. It is residential work, on houses rather than towers.
Trouble on an older Toronto house rarely stays inside one trade. Water on a bedroom ceiling can begin at a roof flashing and end as a stain on the plaster below. With one contractor across both sides of the wall, the sequence gets planned once and the trade that closes it up knows what was found behind it.
- Brick, block, concrete and roofing outside
- Flooring, stairs, kitchens, drywall and painting inside
- Houses across Toronto and the GTA, run out of Etobicoke
Exterior and structural work
The trades that keep frost and water on the outside of the building.
Brick
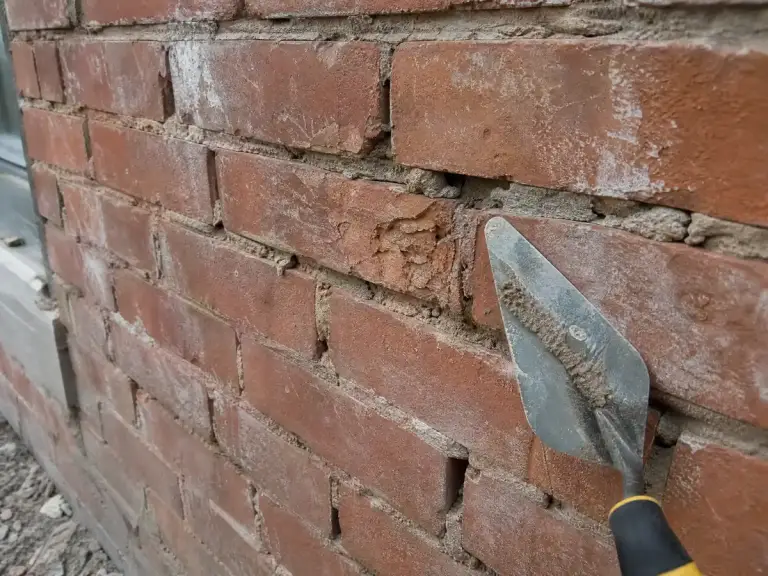
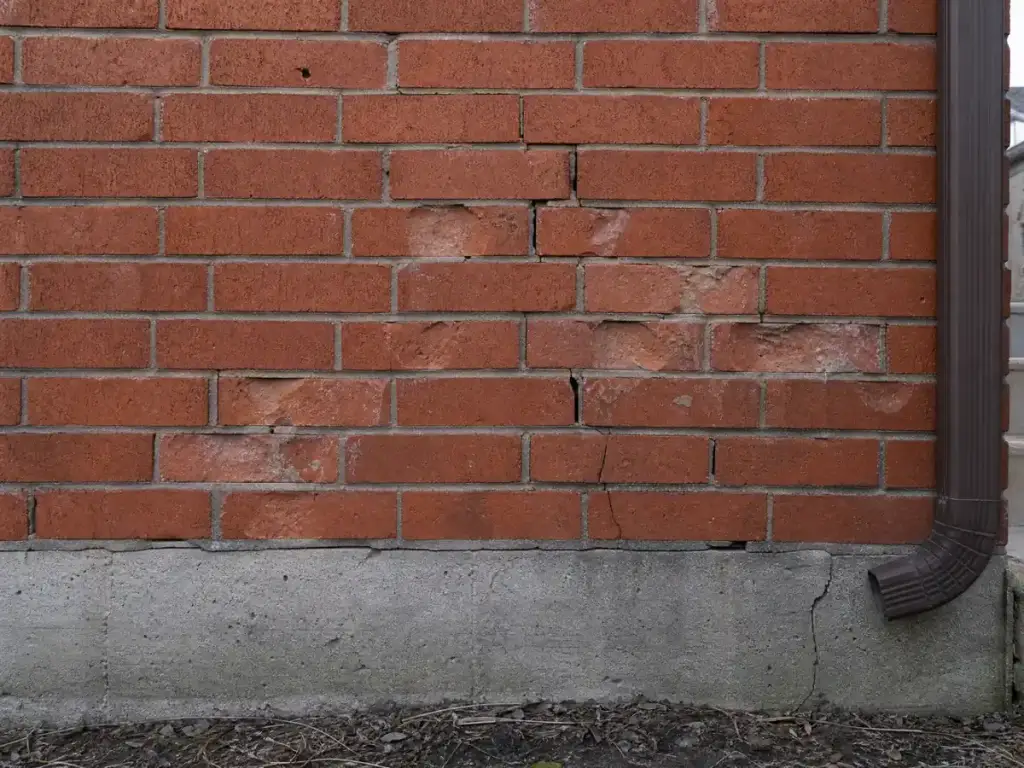
Repointing, brick replacement, chimneys and new brickwork. Repointing means raking out failed mortar to a depth that holds, then refilling with matched mortar.
Concrete
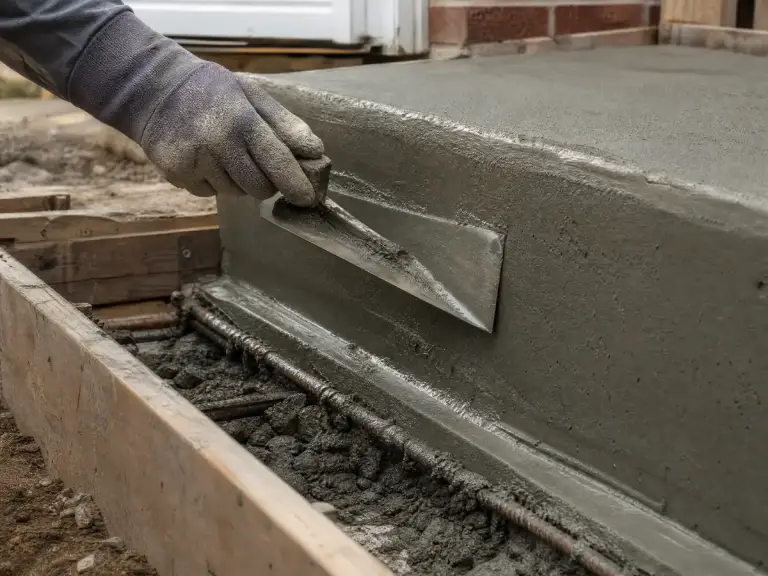
Driveways, walkways, porch steps, garage floors and parging. Concrete fails when water freezes inside it, so base and drainage matter as much as the pour.
Blocks
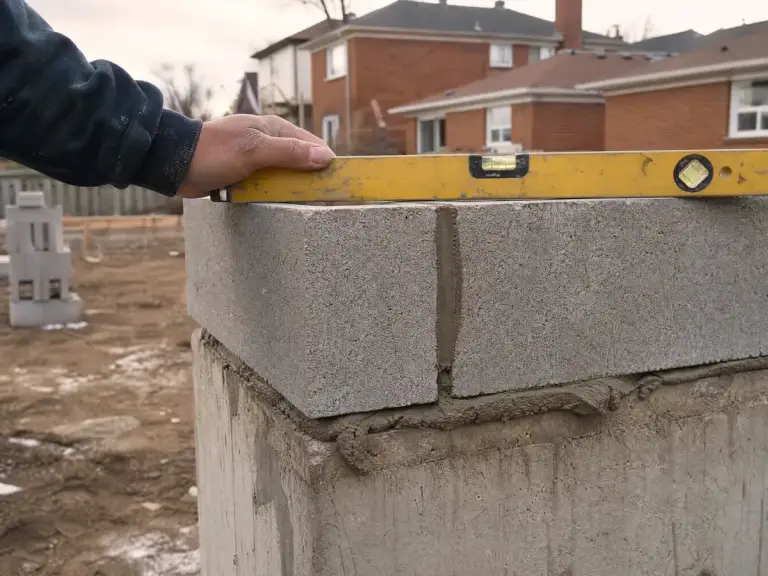
Block foundation, garage and retaining walls. Block carries load, so a bowed wall or stepped crack is about soil pressure and drainage before appearance.
Roofing
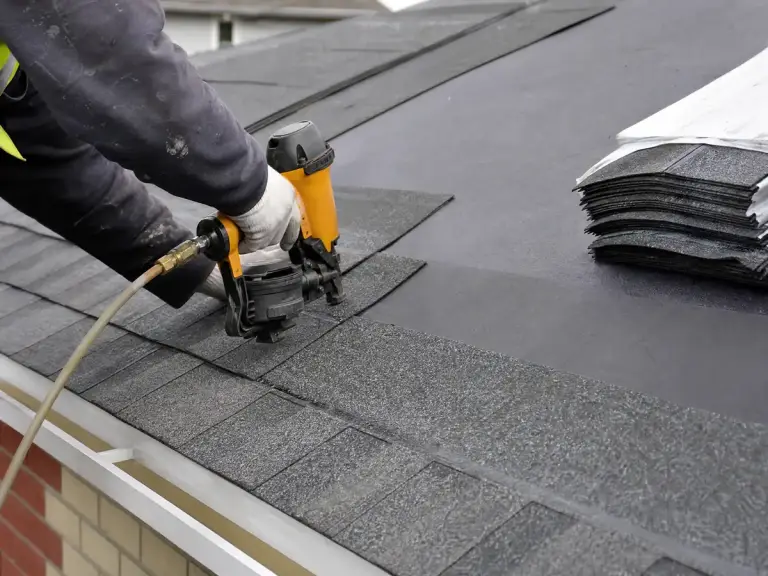
Shingles, flat roofs, flashing, junctions where a roof meets a wall or chimney. Leaks usually start at those details, not out in the open field.
Inside the house
Interior trades, from the subfloor up to the last coat.
Flooring
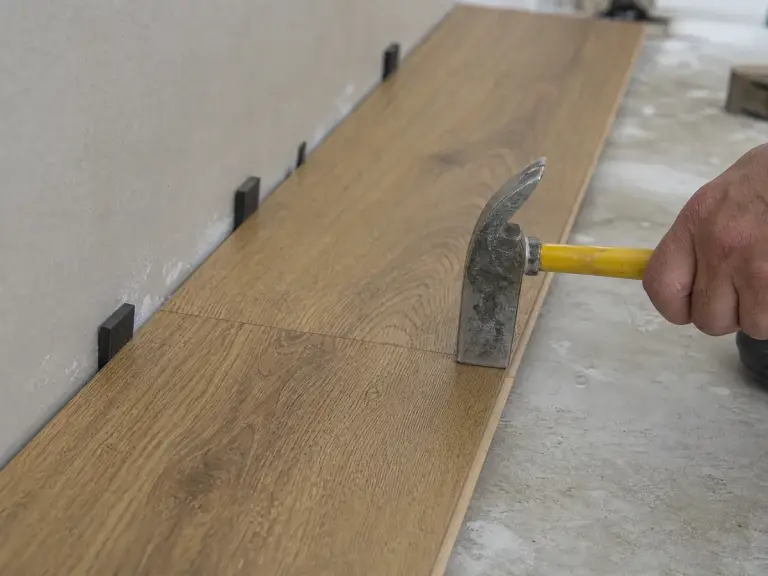
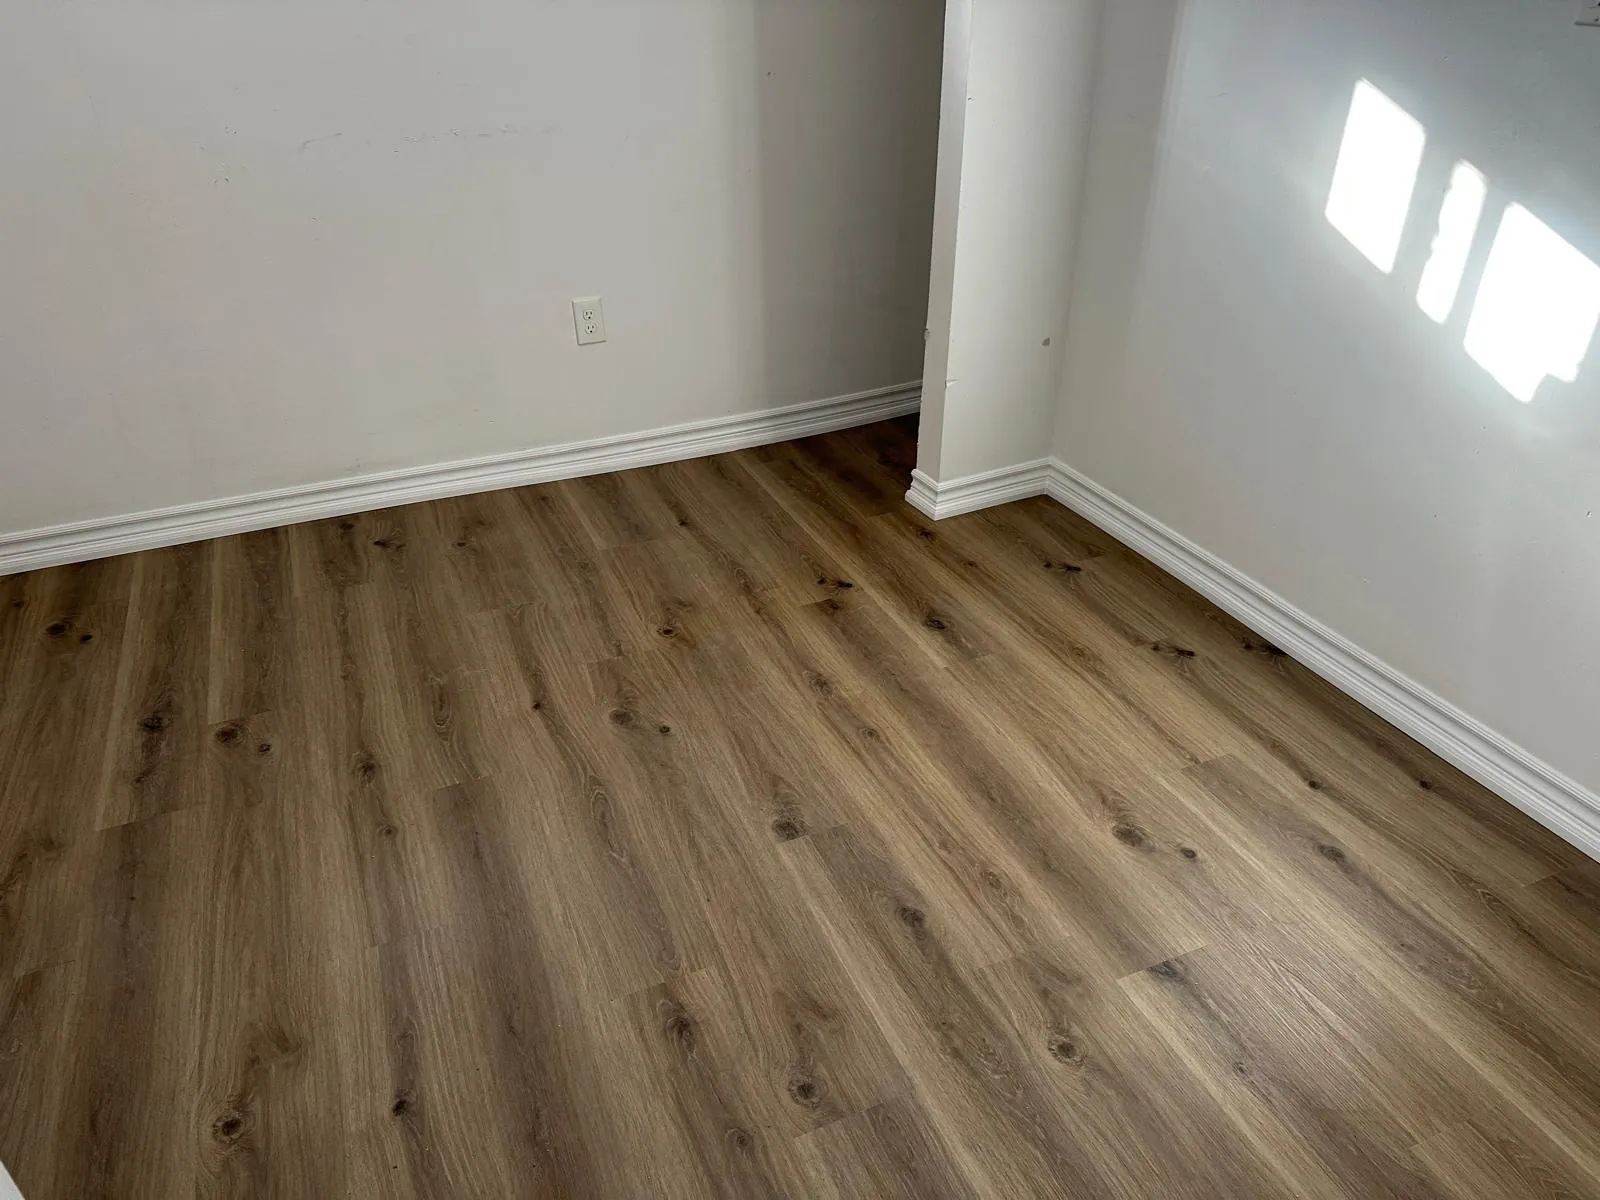
Hardwood, engineered, laminate, vinyl plank and tile. The result is decided before a board is laid, by how flat and dry the subfloor is.
Windows and doors
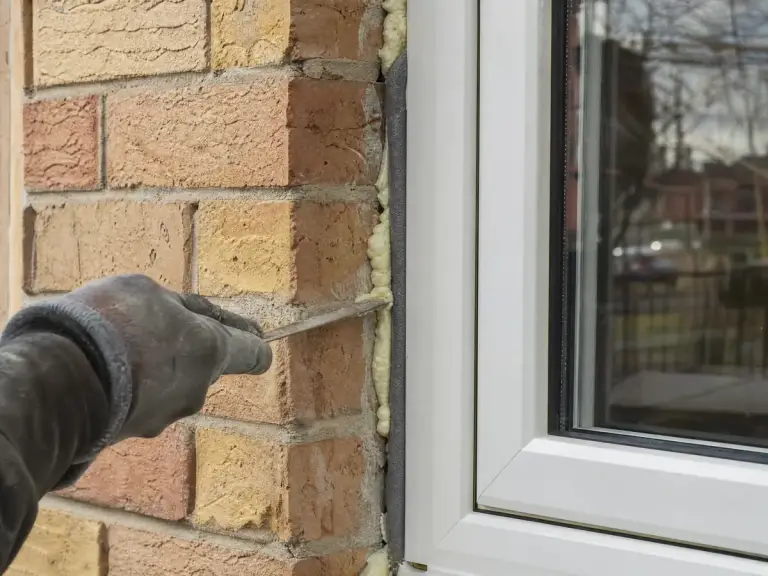
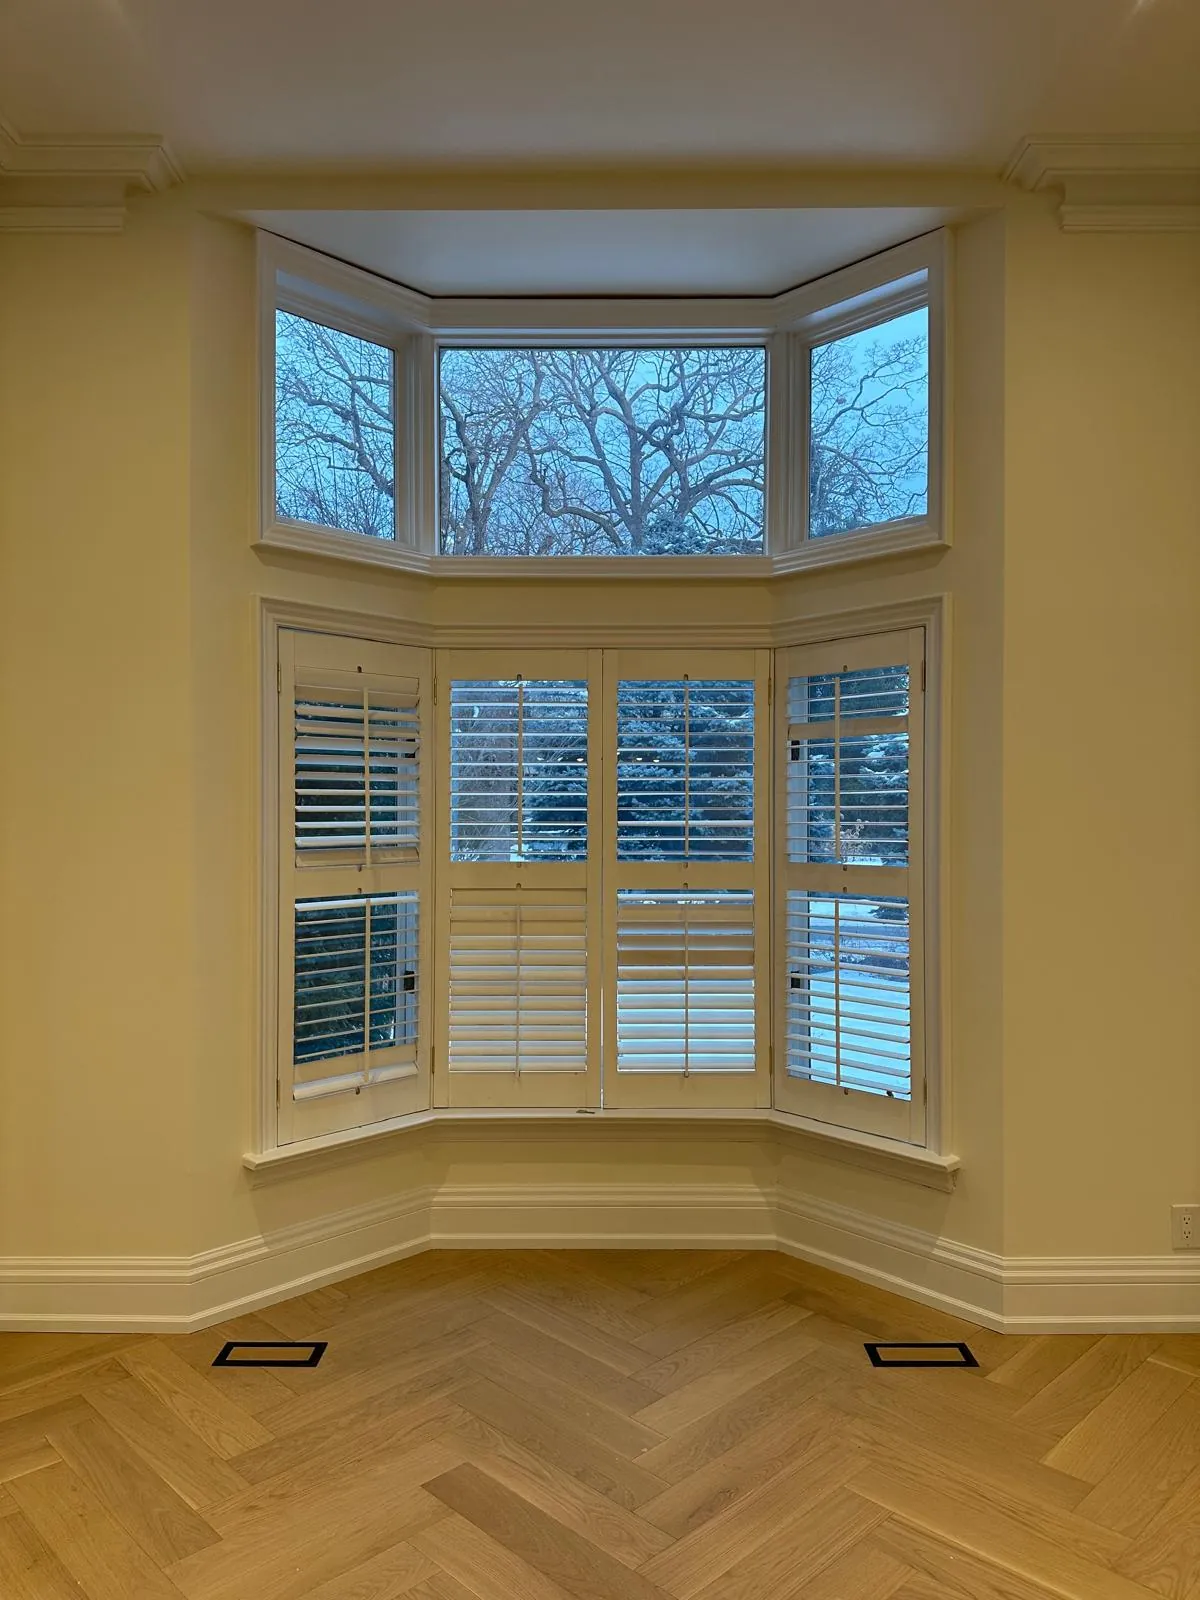
Replacement windows, entry doors, patio doors and trim. Openings in older brick houses are rarely square, so a frame is shimmed and sealed, not forced.
Stairs
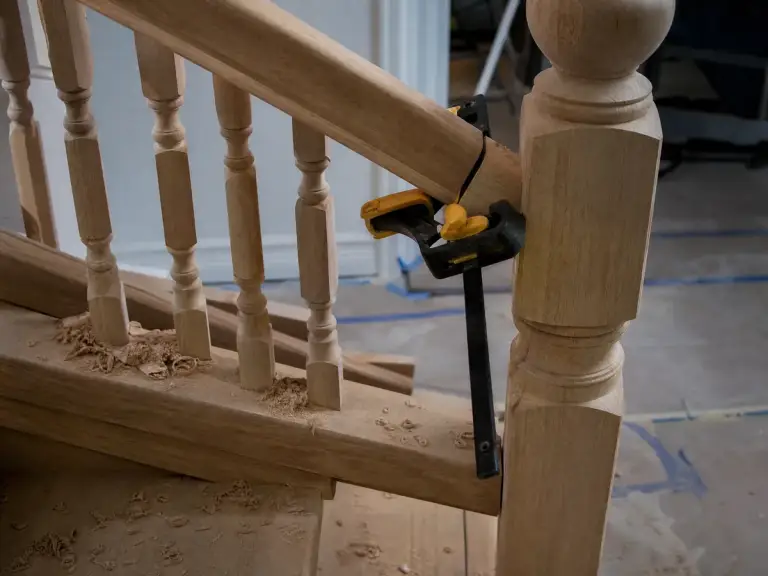
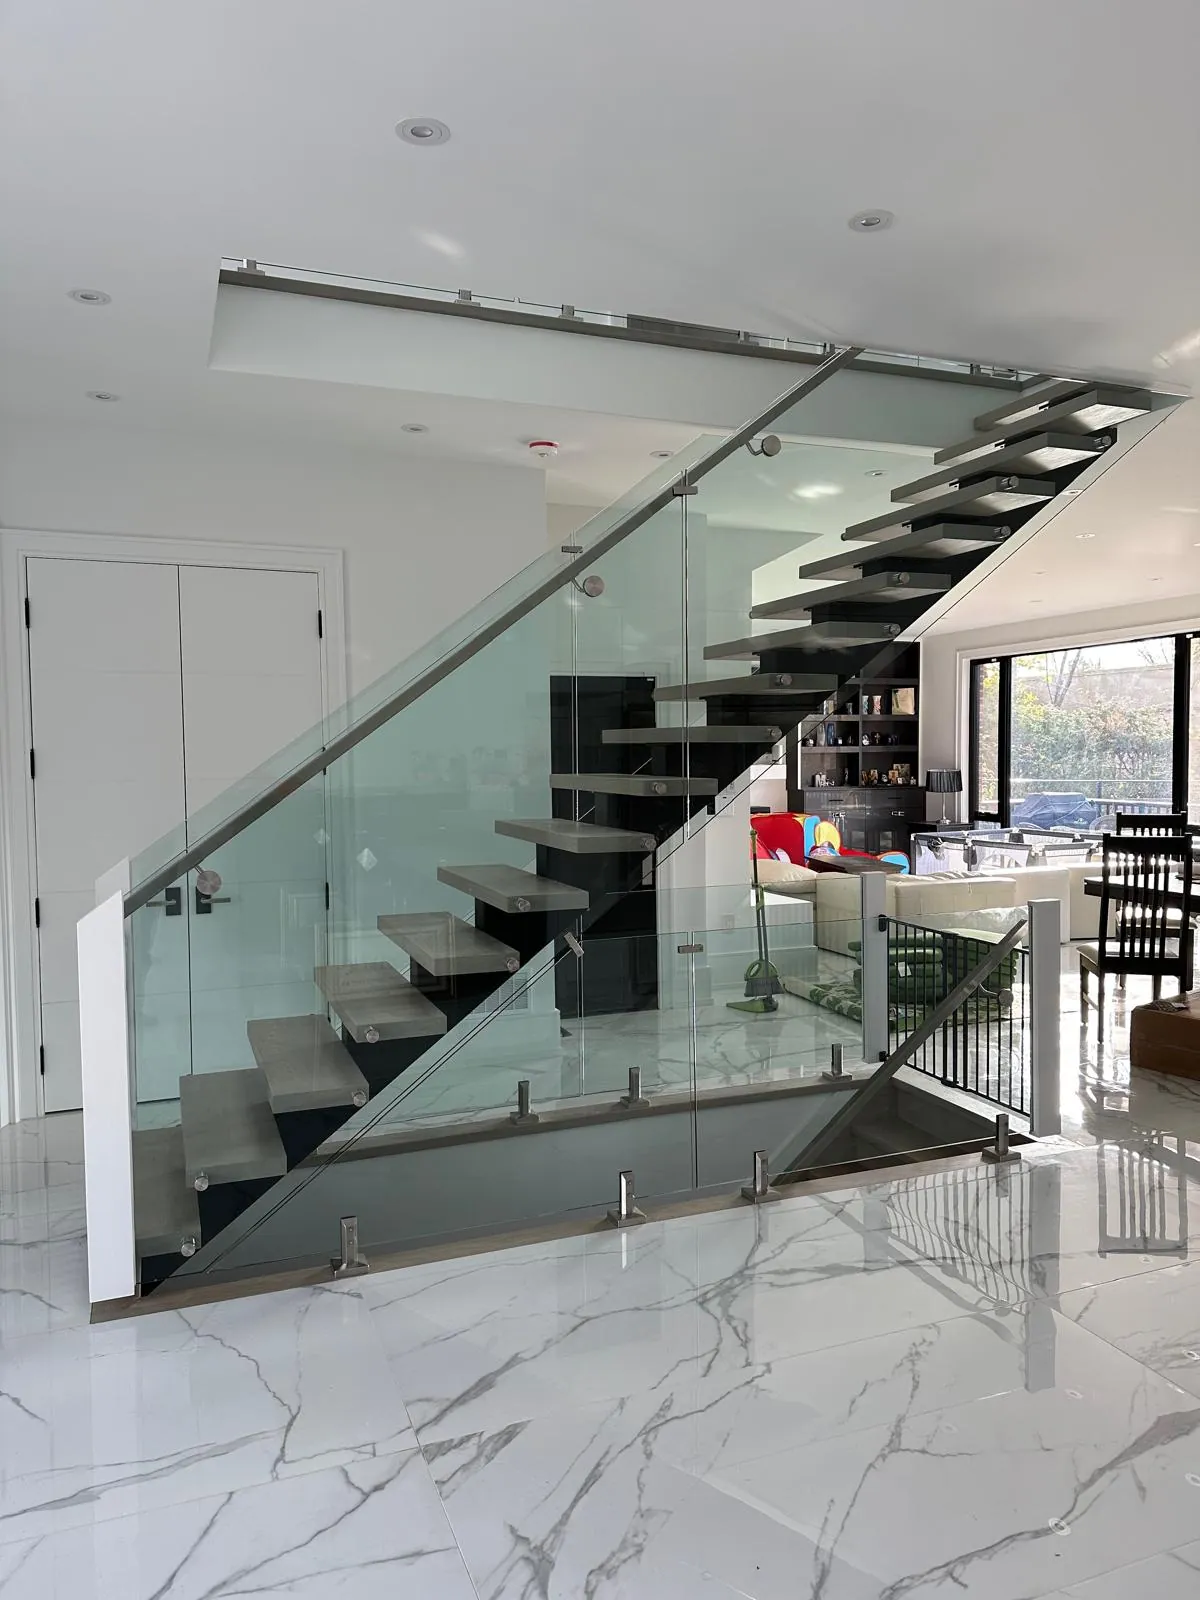
New staircases, treads and risers, railings and refinishing. Rise and run must stay the same from bottom step to top, which stops a foot catching.
Kitchen
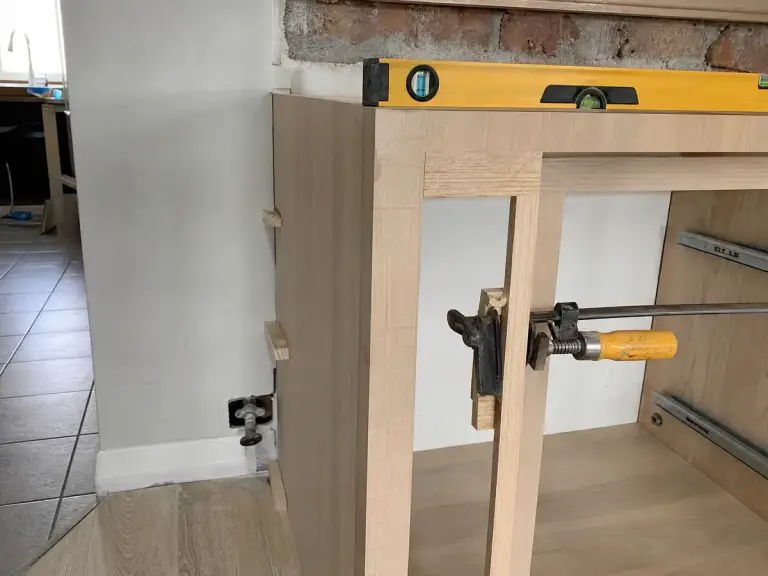
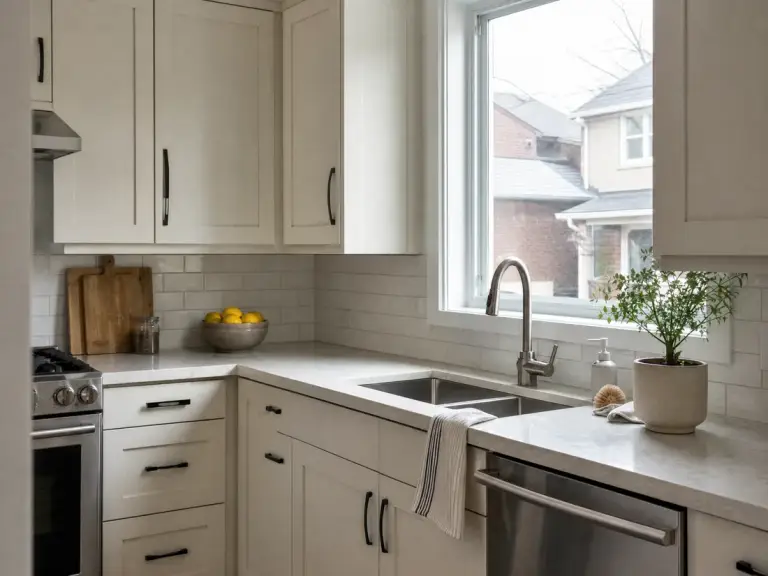
Cabinets, counters, backsplash, flooring and rough work. Plumbing, electrical and drywall land at once, so trade order decides how long you go without a sink.
Drywall
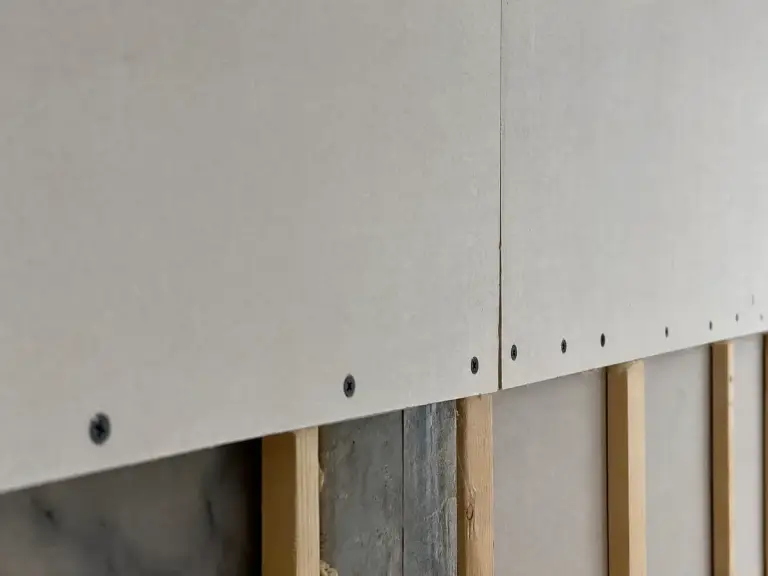
Board on new framing, ceiling repairs, basement finishing and patching after other trades. Drywall reveals every mistake, so framing out of line gets straightened first.
Taping
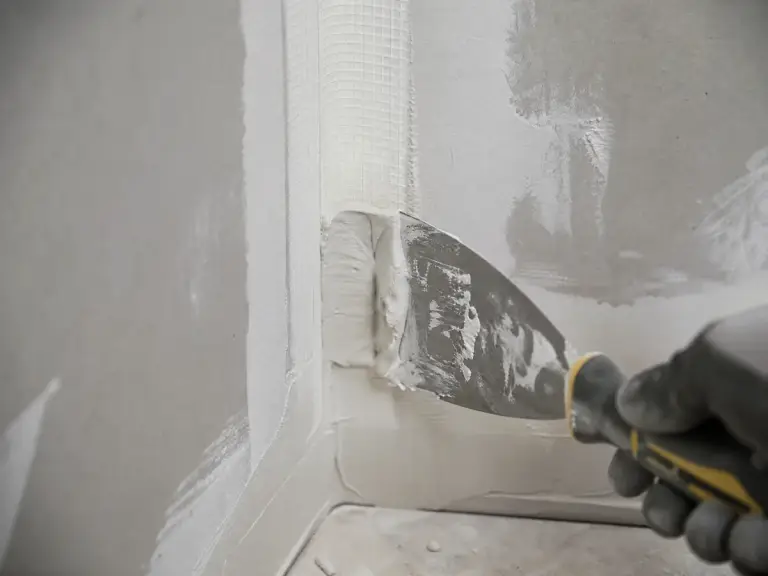
Taping turns board into a wall. Joints are bedded in compound with tape, then feathered and sanded until the seam vanishes under a raking light.
Painting
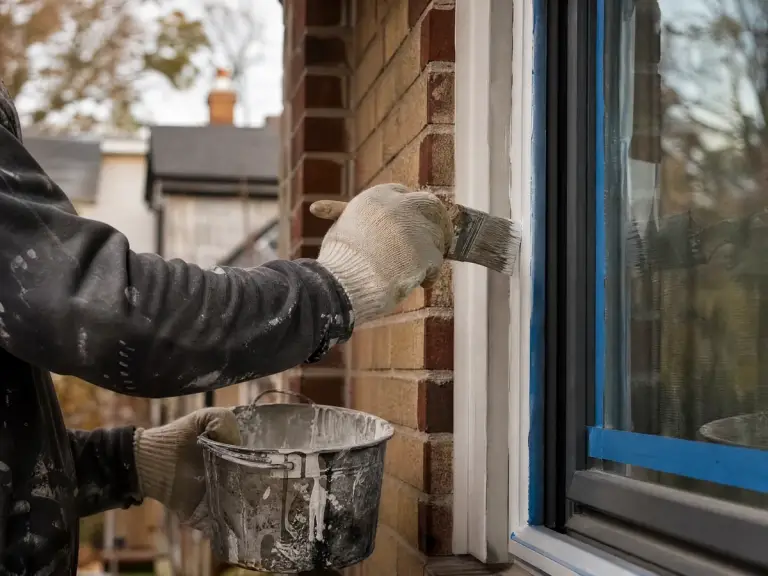
Interior painting, ceilings, trim and the preparation first. Filling, sanding, caulking and priming decide how a finish reads, because bare wood drinks the first coat.
HVAC
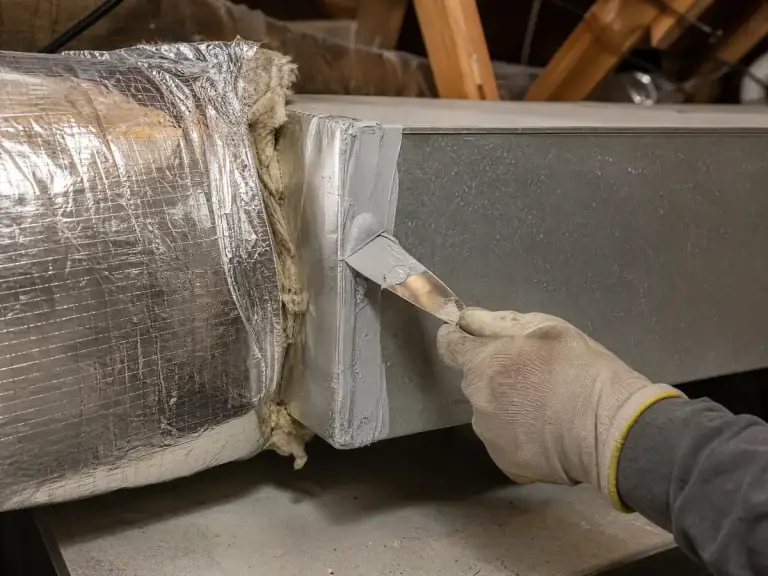
Furnaces, air conditioning, ductwork and ventilation, planned early so ducts are not an afterthought. Gas and refrigerant work goes to the licensed trades Ontario requires.
Plumbing
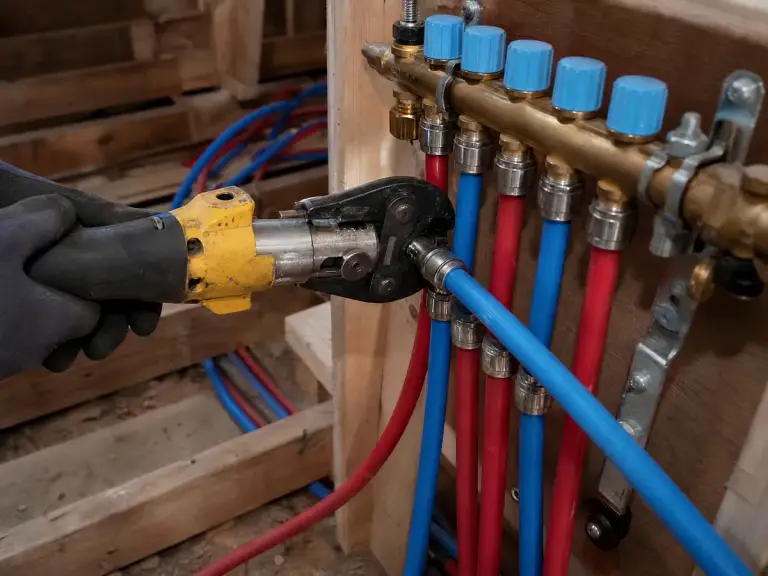
Rough in, fixtures, drains and supply lines for a kitchen or bathroom, including galvanized runs in West Toronto houses. Licensed trades handle what Ontario reserves.
Electrician
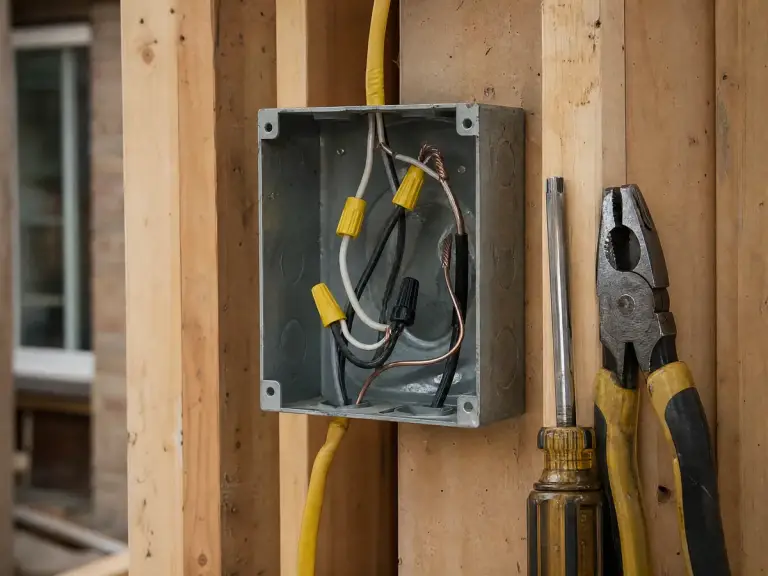
Panel work, new circuits, fixtures and rough in before drywall closes, since older houses rarely have circuits for a modern kitchen. Licensed electricians do it.
How we work
First look
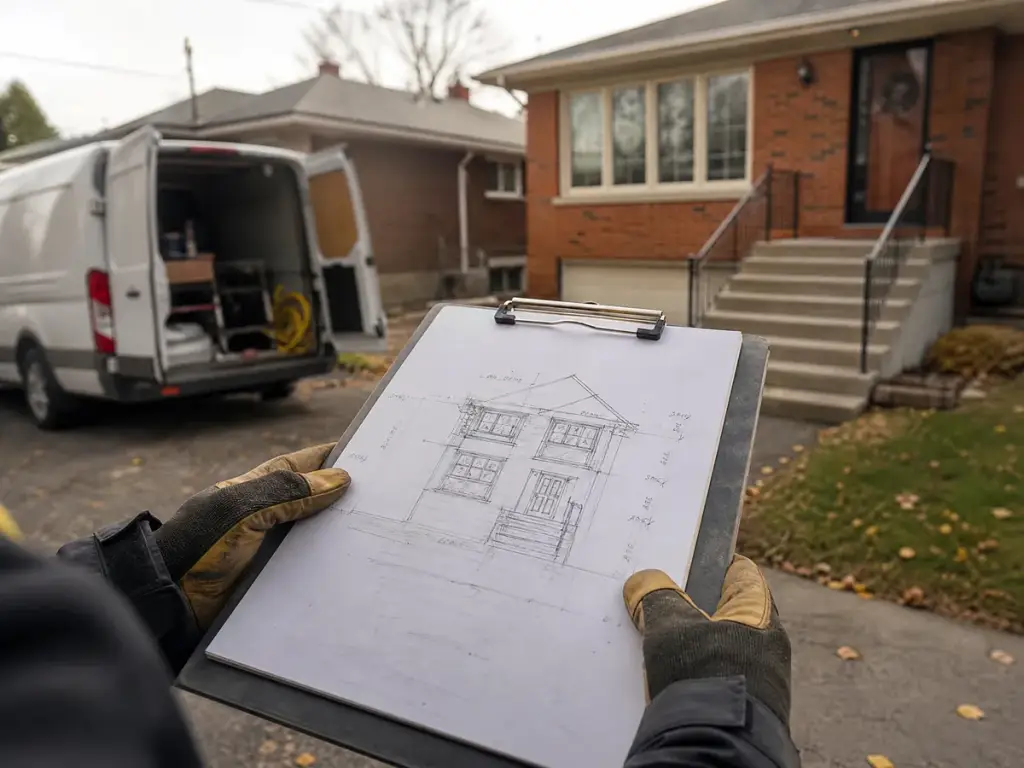
You tell us what is happening and send photographs if you have them. Then we come and look at the real condition, because a photograph rarely shows how far a problem has travelled.
Written scope and quote
You get it in writing before anything starts: what is being done, what comes out, what stays and what the figure covers. Anything nobody can see yet is listed on its own rather than buried in a total.
The work
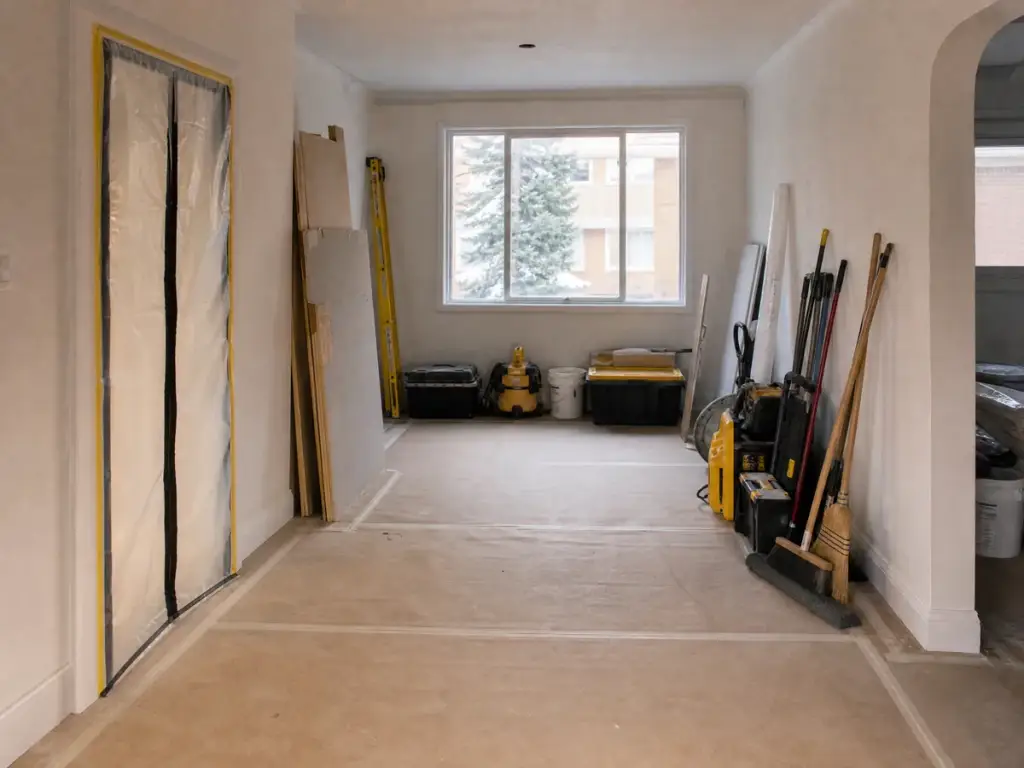
Floors and doorways are covered before tools come out, and dust is kept to the work area. Permits are pulled where the work requires them, and one person stays your contact through every trade.
Final walk through
We go round the finished work with you and look at the joints, the edges and where new meets old. Anything on your list is put right before the job closes, and the waste leaves with us.
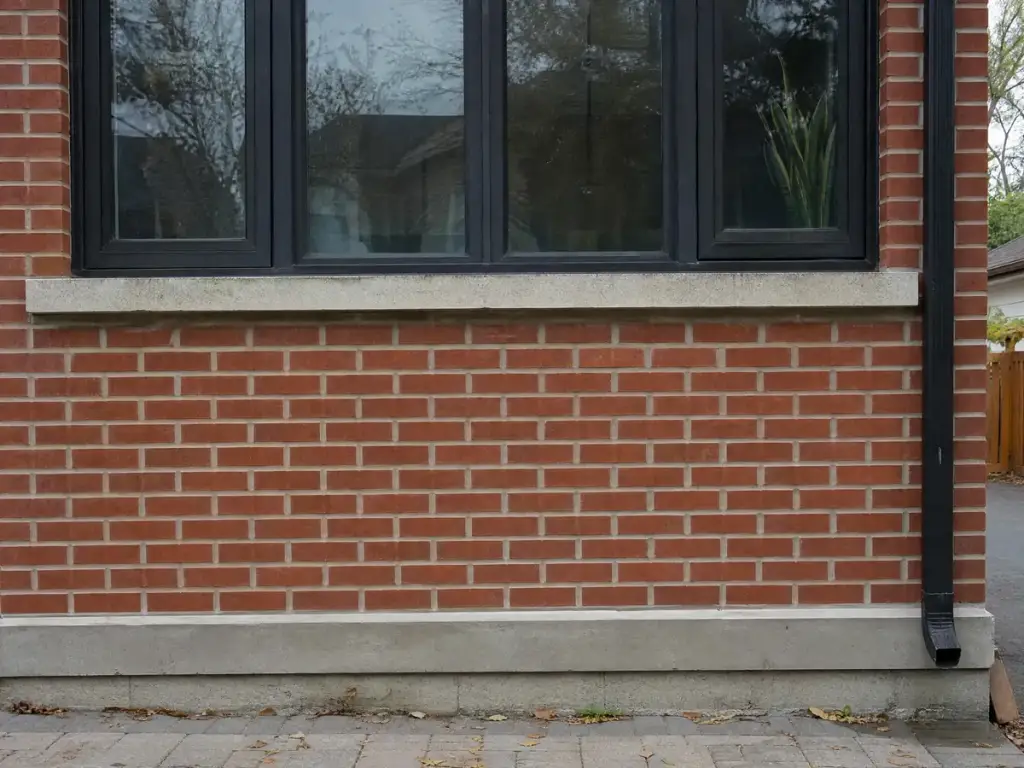
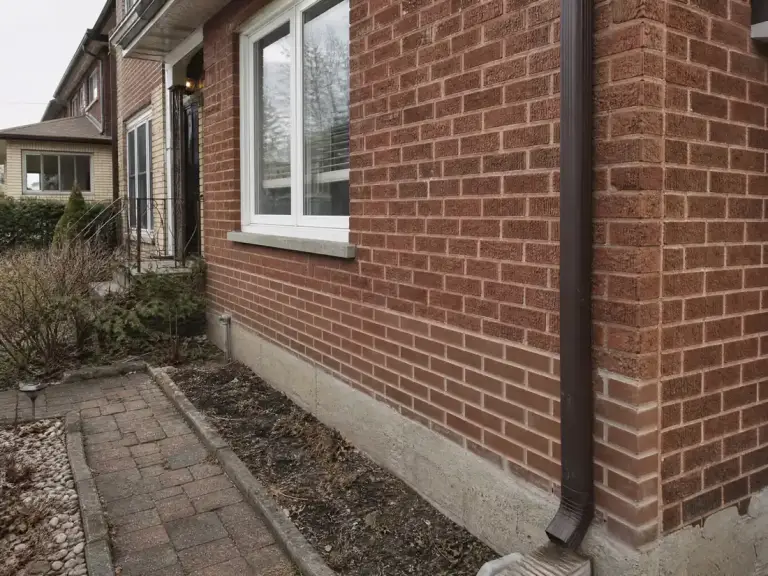
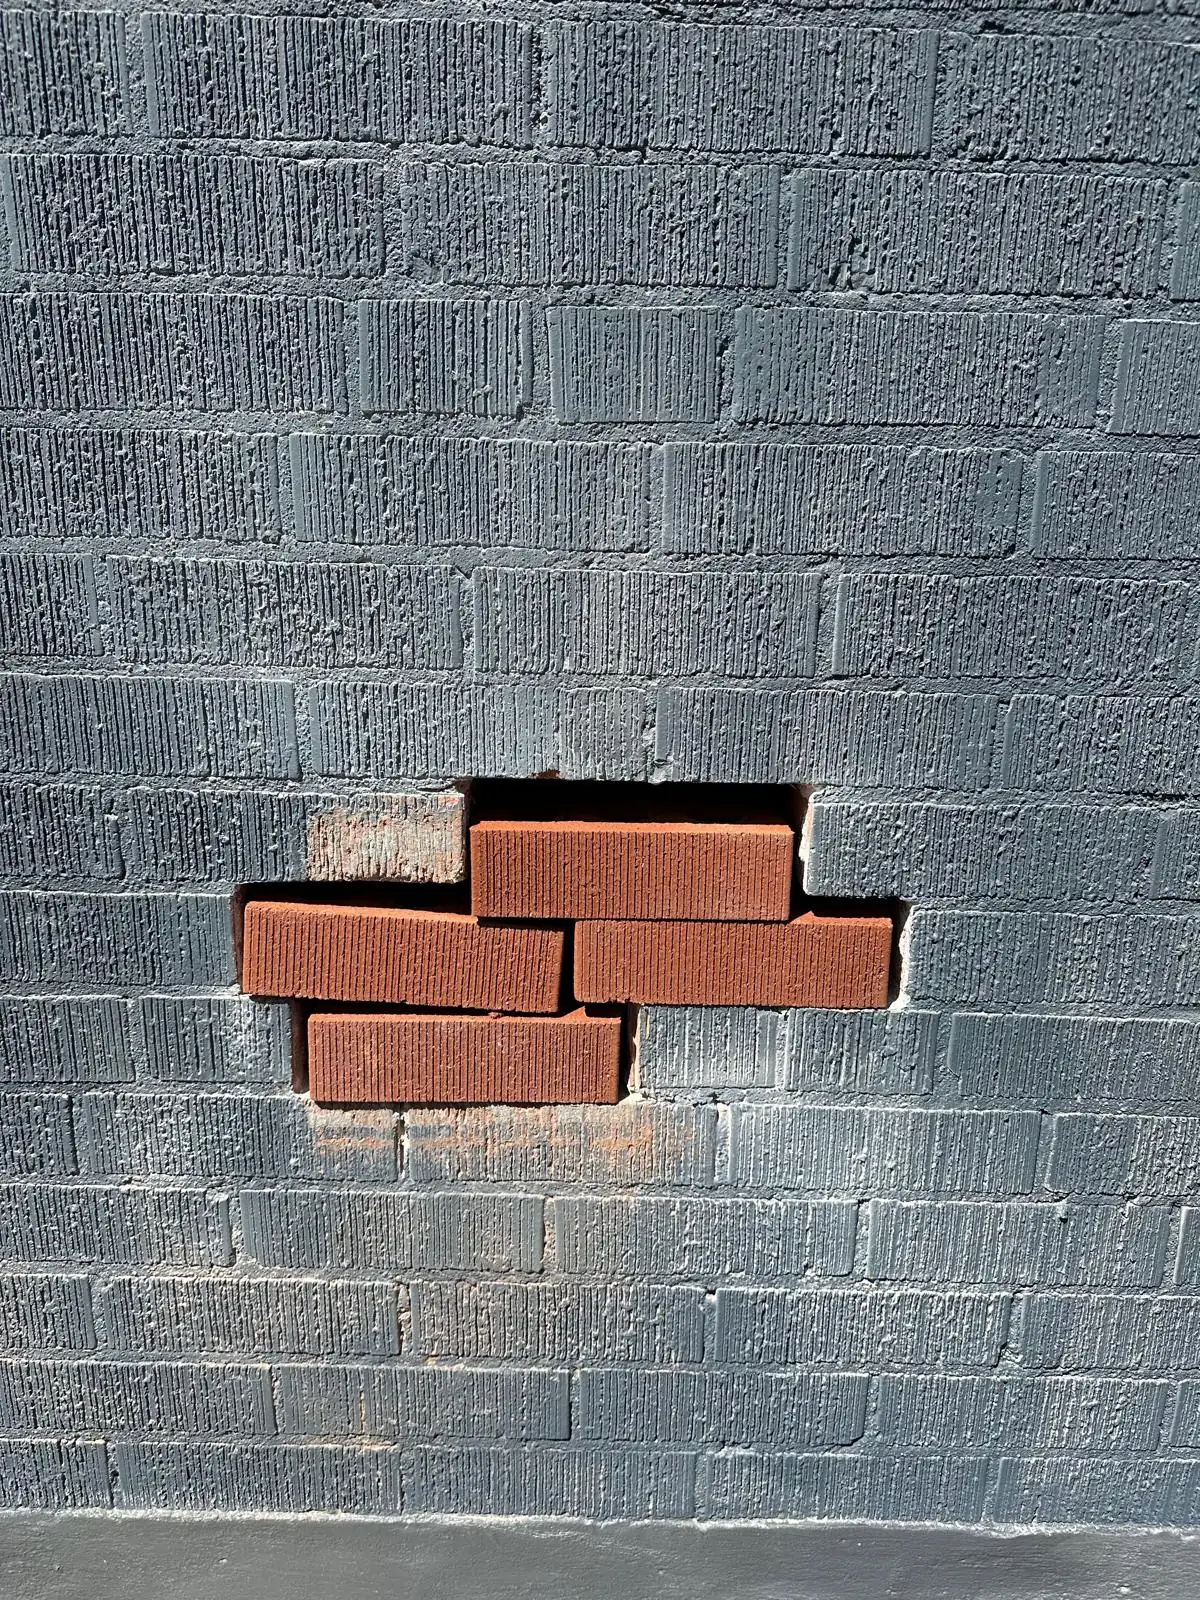
The lower front wall of a brick semi, before and after repointing and brick replacement.
Why homeowners call us back
Scope and quote in writing
You agree to the work and the figure on paper before the first day.
One point of contact
The same person answers you whether the day is masonry, drywall or paint.
The rest of the house is protected
Covers go down, dust barriers go up, and what stays gets wrapped.
Permits where the work requires them
Work that needs a permit from the City gets one rather than skipping it.
Licensed trades for plumbing and electrical
Those connections are made by licensed tradespeople.
Clean up at the end of each day
Offcuts, tools and debris are cleared so the house is usable in the evening.
Jobs like the one you are calling about
Three recent examples, one from the masonry side, one from the roof and one from inside the house.
Brick repointing on a semi
- The problem
- Weathered mortar on an exposed side wall was letting water into the brick.
- What we did
- Failed joints were cut out to a depth that holds, refilled with mortar matched for colour and strength, and struck to the profile of the joints around them.
- Outcome
- The wall sheds water again and the repair does not read as a patch.
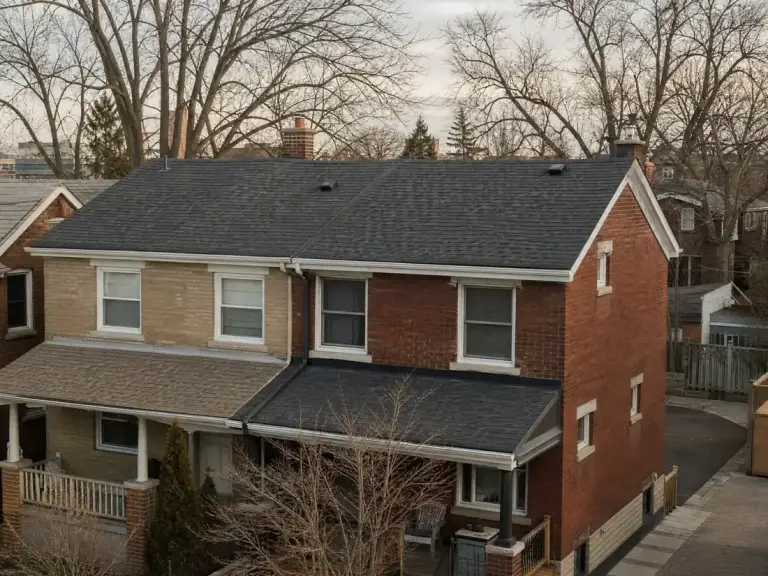
Shingle roof replacement on a bungalow
- The problem
- Curling shingles, grit in the eaves and staining on the attic sheathing.
- What we did
- Stripped to the deck so soft boards could be found and replaced, then rebuilt with eave and valley protection, new flashing and the ventilation brought back into balance.
- Outcome
- The attic is dry and the roof works as one system.
Kitchen renovation in a west end house
- The problem
- A closed off kitchen with too little counter and services stuck in the old layout.
- What we did
- A non structural wall came out, the licensed trades moved the plumbing and wiring, the framing was straightened and one floor was run through both rooms.
- Outcome
- Two rooms became one, and the cabinets sit tight to a flat wall.
Recent work, in photographs
Brick, concrete, block, roofing and interior work, photographed on site. Tap any photo to see it larger.
Questions homeowners ask
Yes. Masonry and roofing cover brick, block, concrete and roofs, and the renovation side covers the interior trades. A job that crosses both is planned as one sequence.
We are based in Etobicoke and work across Toronto and the wider GTA. Tell us the address early, because access and parking shape how a smaller job is scheduled.
Access, condition and how much has to come apart first. A second storey wall needs staging that a ground floor one does not, and hidden rot adds work nobody saw from the driveway.
It depends on what changes, not on how big the job looks. Like for like replacement usually does not, while structural work, a new opening in a wall or changes to plumbing and electrical usually do.
For exterior work and most single room renovations, yes. A kitchen is the exception, since you lose the sink and the appliances for part of it. We keep a clear route through and flag the noisy stages in advance.
It comes down to how much of the original is still sound. Mortar failing on one elevation is a repair, while mortar crumbling on every wall means the envelope is finished. Once the sound part is smaller than the failed part, patching keeps costing money.
Get a free quote
Tell us about the work and the address, and we will arrange a time to come and look.
Talk to us
Tell us the address, what the problem is and when you would like the work done, and we will come back to you with a written quote. If it is easier to talk it through, the phone is the fastest route.
Ready to get it looked at
Photographs and an address are enough to start.