


Flooring
Hardwood, engineered, laminate, luxury vinyl plank and tile for Toronto homes. The material matters less than what it is going down on.
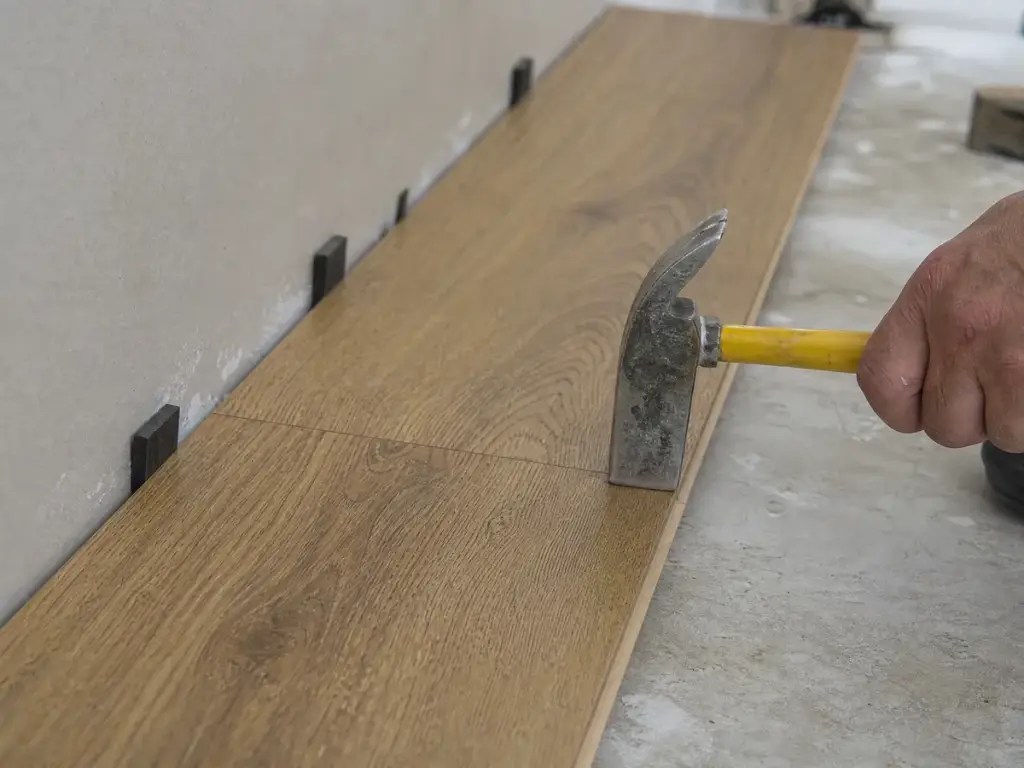
Five materials, one thing underneath them
Solid hardwood is wood all the way through and can be sanded back more than once. Engineered hardwood puts a real wood wear layer over a plywood core, so it holds steadier when humidity swings. Laminate and luxury vinyl plank click together and float, and vinyl shrugs off standing water. Tile sits in mortar over a rigid base and will not forgive a floor that flexes.
Whichever goes down, the job starts below it. The subfloor has to be sound, dry, fastened and flat, and flat has a number: most makers want no dip deeper than about three millimetres across a two metre span. In a Toronto basement the second question is moisture, because a slab releases vapour for years. A barrier or a rated underlay stops it travelling up, and skipping that is how a floor cups or grows mould underneath while looking fine from above.
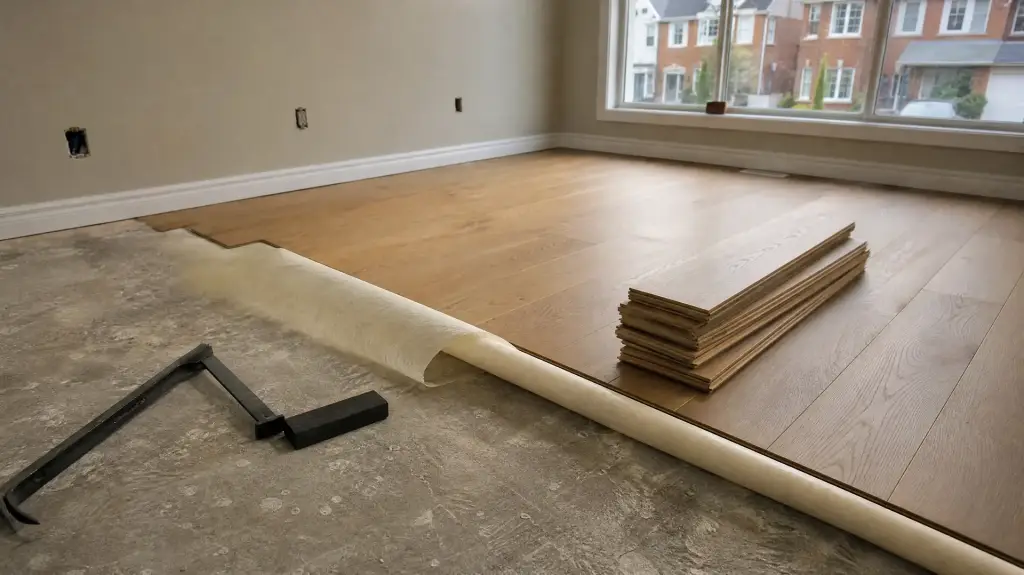
Signs the floor has had enough
Some floors fail loudly and some wear out quietly. Either way the useful question is why, because new material over an unresolved problem only buys a repeat of it.
- Boards cupping at the edges, or gaps that open in winter and close in summer
- A bounce or a soft patch underfoot, which is a subfloor or joist issue
- Laminate swollen and chipped along the seams after a leak
- Finish worn through to bare wood in the traffic paths
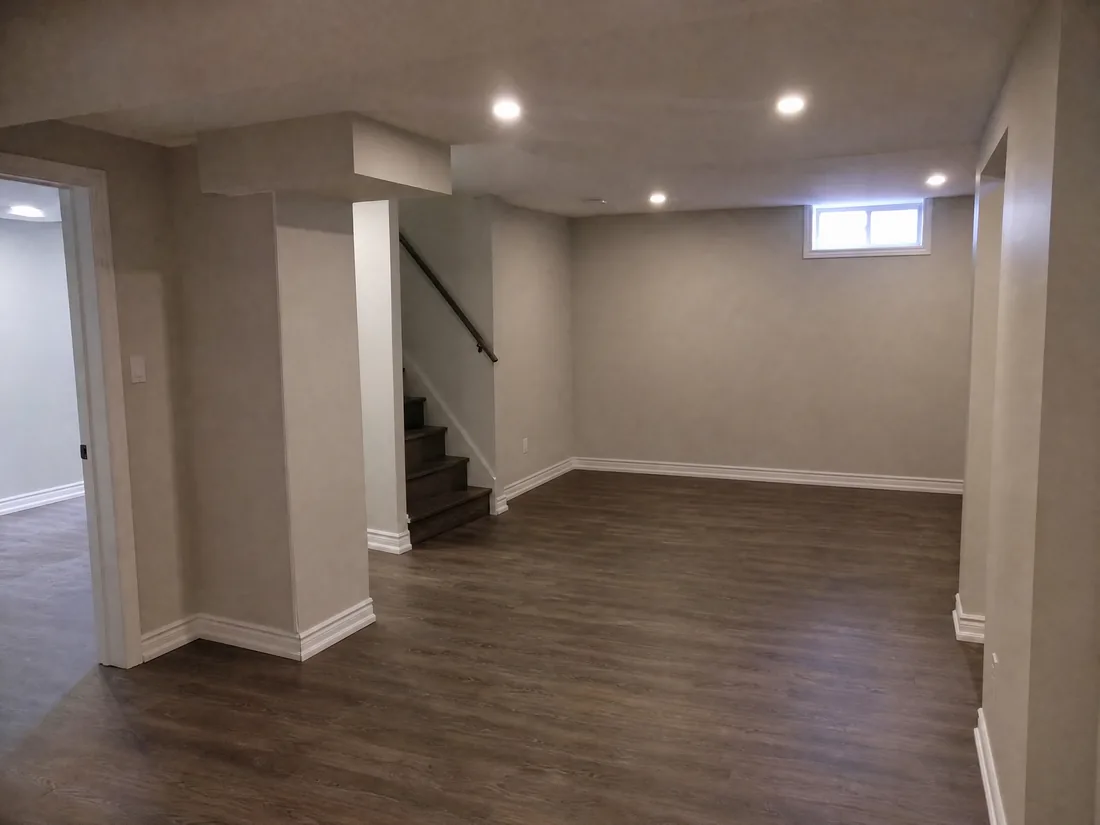
- A bare basement slab you want finished without trapping damp under it
How we install a floor
Assess and measure
We lift a corner or a floor vent, find what the existing floor sits on, and take a moisture reading on any concrete.
Acclimatize the material
Wood and engineered board come inside and sit in the room first. A pack installed straight off a January truck gives you gaps by July.
Prepare the base
Old flooring and fasteners come out, the subfloor is refastened where it moves, low spots filled and high spots ground back.
Lay the floor
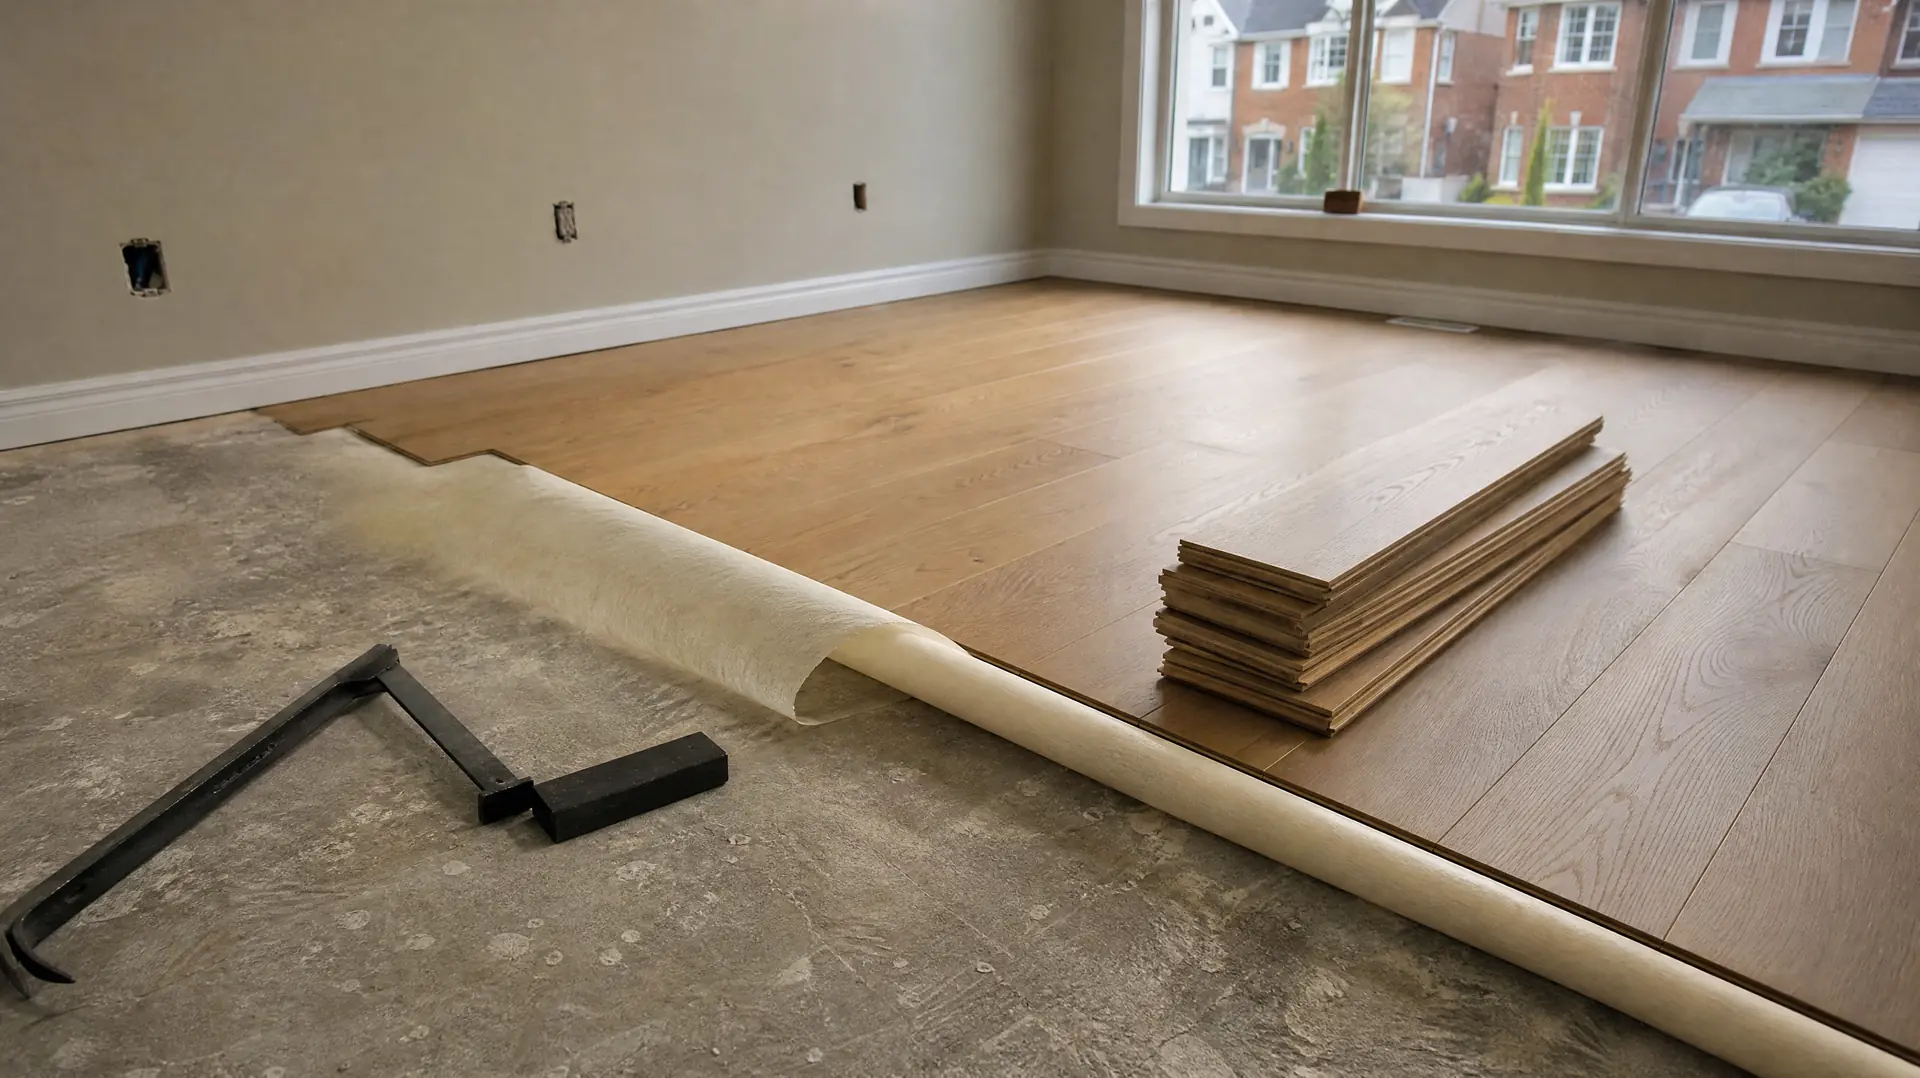
Barrier or underlay where the room calls for it, then the floor run to the length of the room with the expansion gap held at every wall and pipe.
Close the edges
Baseboard goes back on, transitions are fitted at every doorway, stair nosings set where the floor meets a flight, and the offcuts leave.
What the job includes
Subfloor inspection
We look under the existing floor before quoting, not after it comes up.
Moisture reading
Slabs and basement floors are checked so the right barrier goes down.
Levelling
Dips filled and humps taken off so the finished surface sits flat.
Expansion gaps
Every floating floor keeps its perimeter gap, hidden behind the trim.
The right underlay
Picked for moisture, impact sound or comfort, depending on which matters here.
Transitions and nosings
Thresholds and stair nosings are fitted rather than improvised.
What affects the cost of a flooring job
Material is the number people look at first and it is rarely the one that decides the job. The subfloor is. A room needing a vacuum and an underlay is a different quote from one needing levelling compound, new fasteners and fresh plywood.
Layout does the rest. Long open runs go down quickly. Small rooms, closets, angled walls, borders and a herringbone pattern add labour by the square foot rather than by the room.
- Whether the subfloor needs levelling, refastening or a new layer over it
- Moisture control on a basement slab
- Acoustic underlay where a condo corporation or a shared wall calls for it
- The number of doorways, transitions and stair nosings
- Refinishing existing hardwood against taking it up and starting over
Work that usually comes with it
Flooring rarely travels on its own.
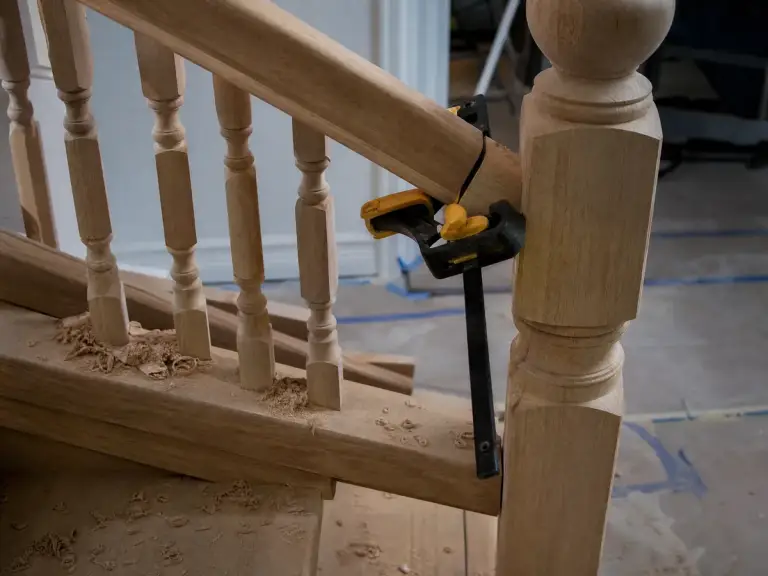
Stairs
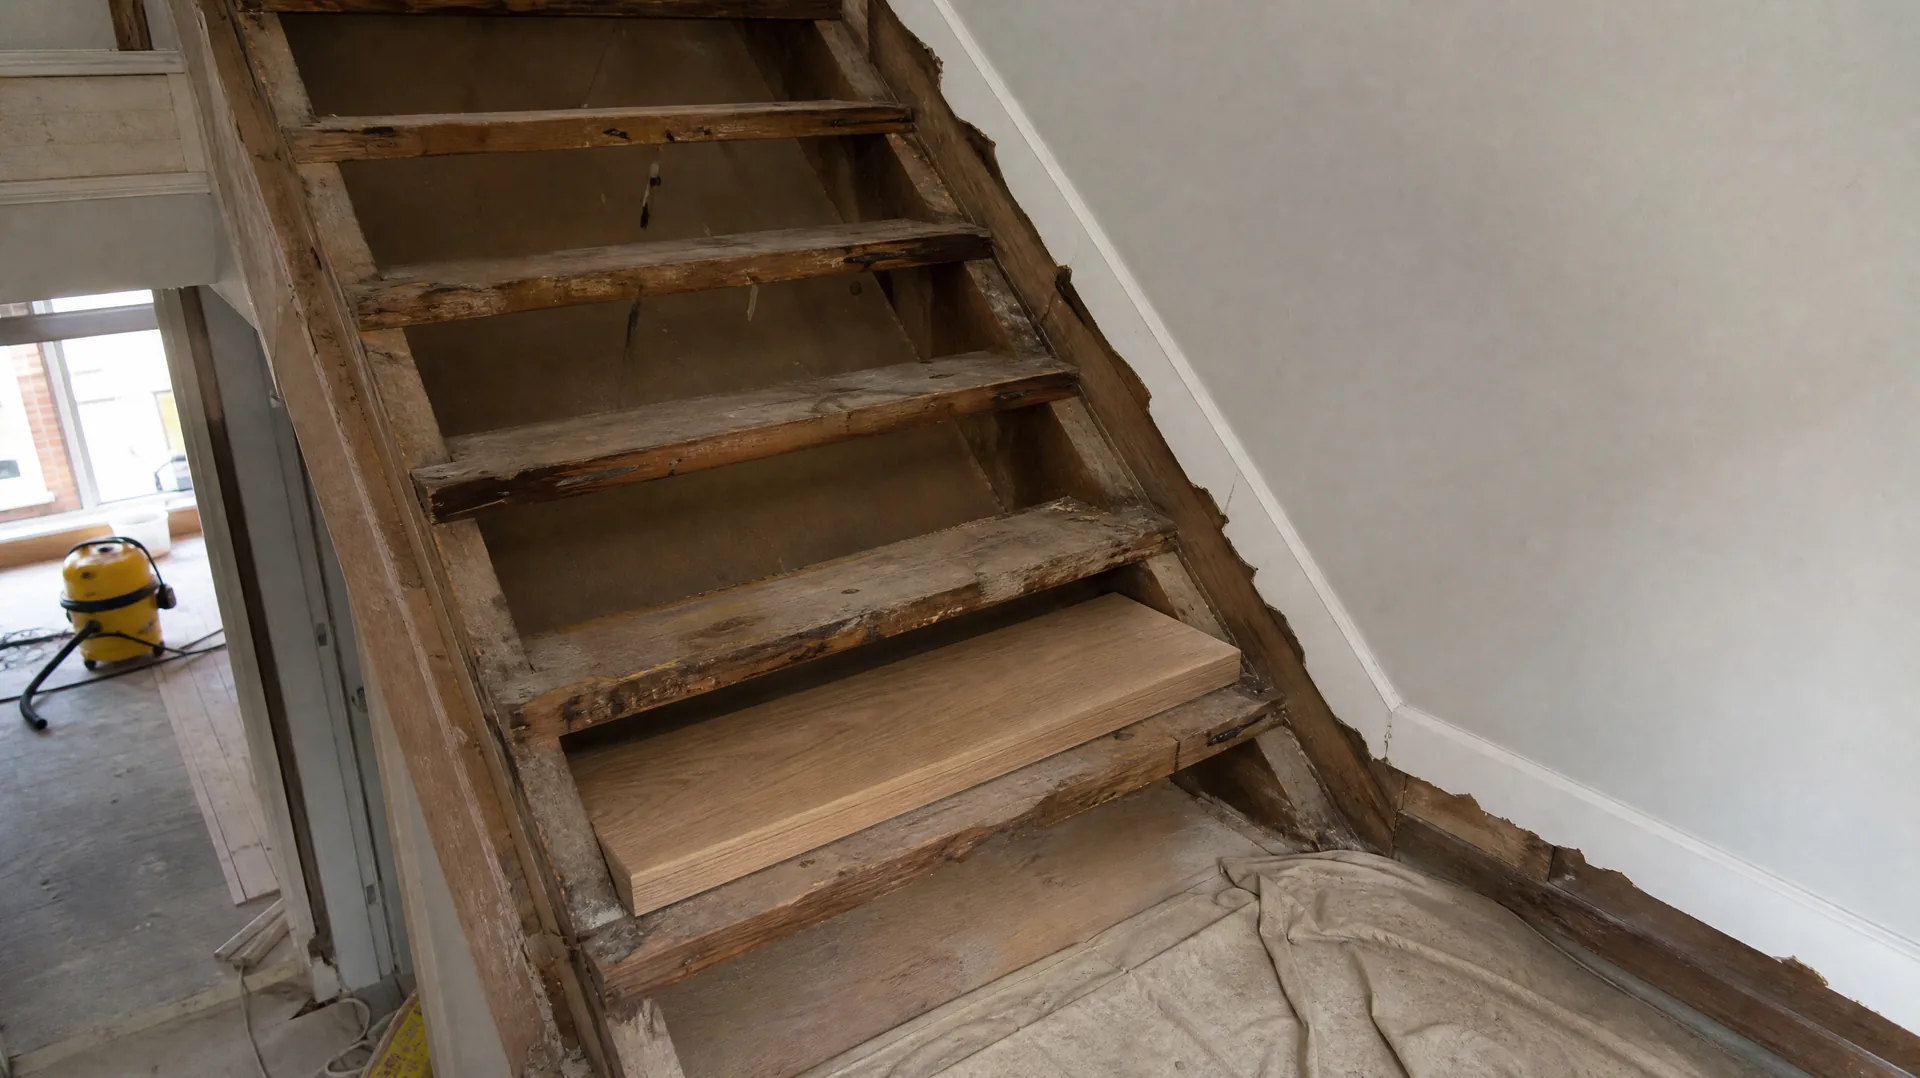
A new floor and the stair landing on it have to agree. Tread thickness, nosing profile and stain colour get decided together.
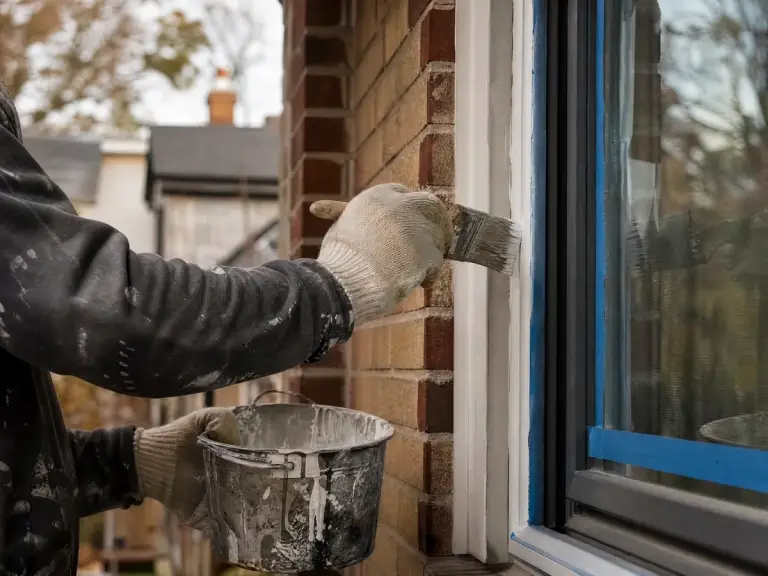
Painting
Baseboard comes off for the floor and goes back afterwards. Painting the trim follows the flooring.
Drywall
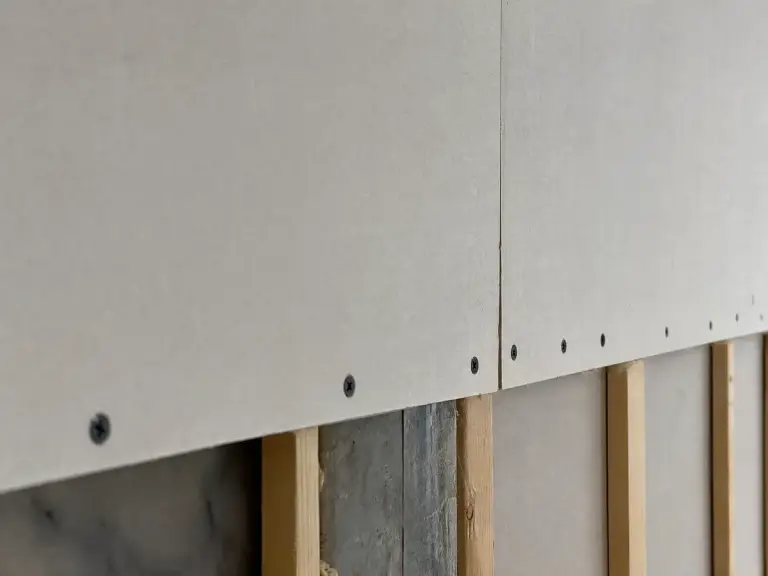
Lifting an old floor sometimes means opening the bottom of a wall. Patching and taping puts it back flat before the trim returns.
Recent renovation work
Flooring and the other trades we run inside a house. Tap any photo to see it larger.
No photographs in this set yet.
Questions we get about floors
Solid wood below grade is asking for trouble. It sits over concrete that is always releasing vapour, and wood answers by cupping or gapping. Engineered board over a vapour barrier copes better, and vinyl plank or tile copes best.
Almost always because it had nowhere to move. A floating floor grows and shrinks with the season and needs a gap at every wall and fixed object. Run tight to the baseboard it lifts in the middle.
If the boards are solid, quiet underfoot and still thick enough above the tongue, refinishing is usually better value. Replacement makes more sense once they have been sanded thin, stained through by water, or cracked in too many places.
It can. Hard surfaces pass impact sound through the structure far more than carpet, which shows up across a shared wall or ceiling. An underlay rated for impact sound is the answer, and most condo corporations ask to see the rating.
Get a free quote
Send us the rooms, the rough square footage and what is on the floor now.
Talk to us
Tell us the address, what the problem is and when you would like the work done, and we will come back to you with a written quote. If it is easier to talk it through, the phone is the fastest route.
Thinking about a new floor?
We will measure, check the subfloor and put the scope in writing.