


Home renovations
Interior work for houses across Toronto and the GTA, run in an order that does not double back on itself.
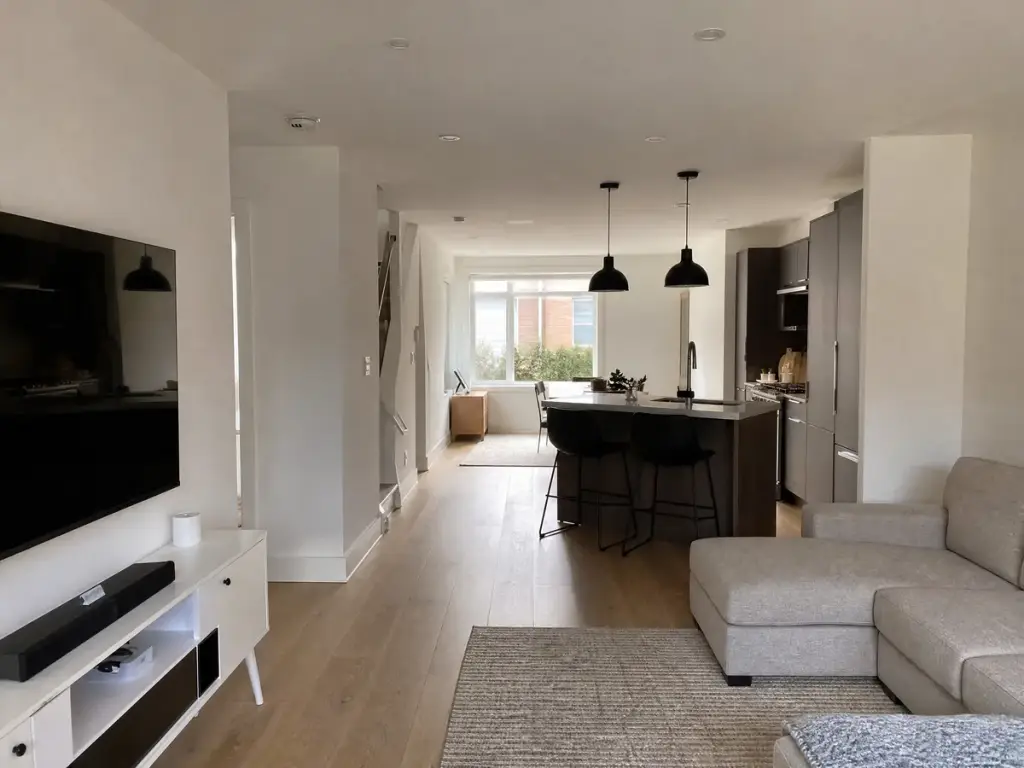
An interior renovation is a sequence
Interior renovation is less about any single trade than about the order they go in. Each stage hides the one before it, so anything done out of turn has to be opened back up.
Rough work comes first. Walls move, and the licensed electrical, plumbing and heating trades run whatever sits inside a wall, under a floor or above a ceiling. Drywall, taping and primer follow, and finishes go last because everything ahead of them is dirty.
- Protection of the rooms you are living in, then demolition
- Framing and structural change, with a permit where one is required
- Rough in for wiring, plumbing and ductwork by the licensed trades
- Drywall, taping, sanding and primer
- Flooring, stairs, doors, trim, cabinets and paint
The interior trades
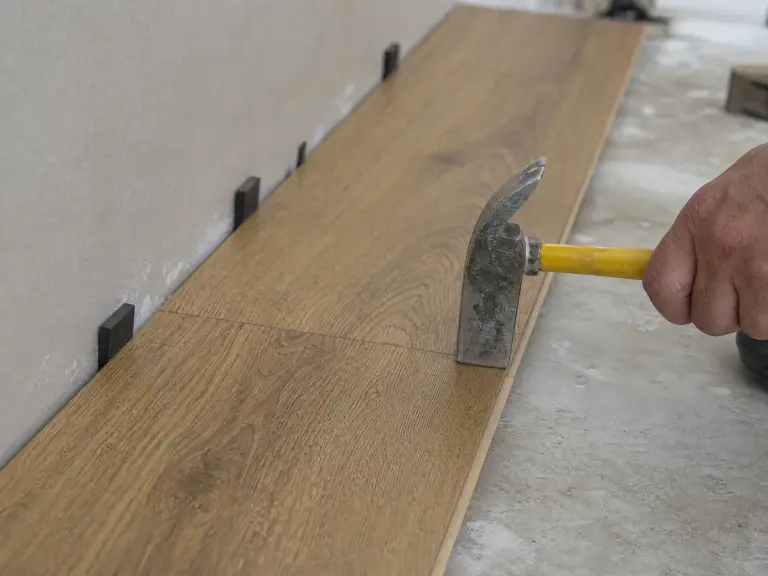
Flooring
Hardwood, engineered, laminate, vinyl plank and tile, laid over a subfloor we level and moisture check first.
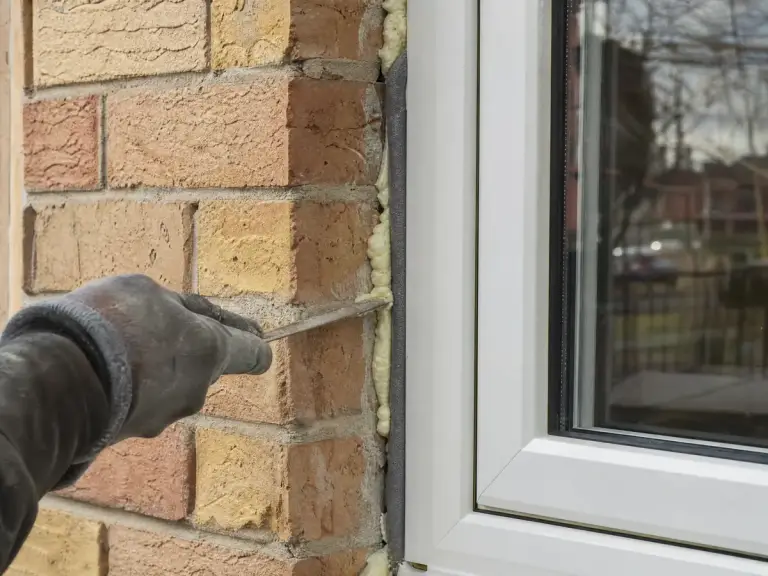
Windows and Doors
Replacement windows, exterior doors and interior doors, fitted full frame or retrofit depending on the opening.
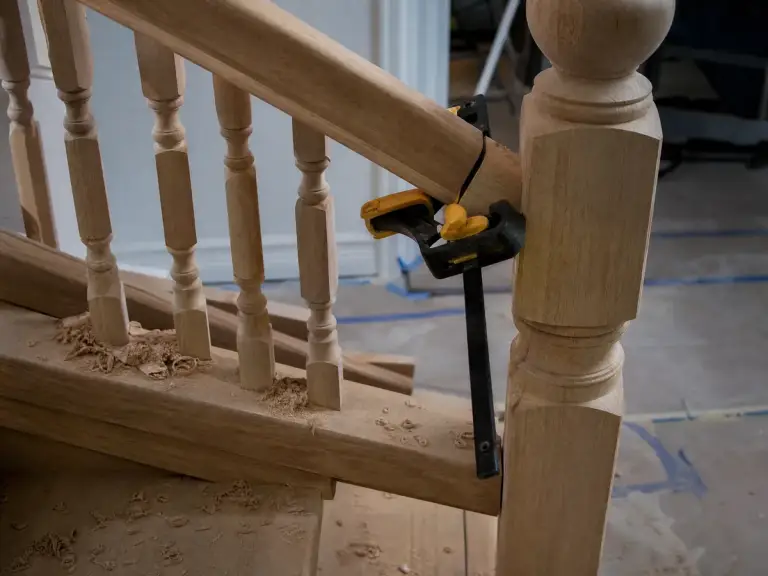
Stairs
Rebuilds and refinishing: treads, risers, stringers, posts, balusters and handrails, often after carpet comes off.
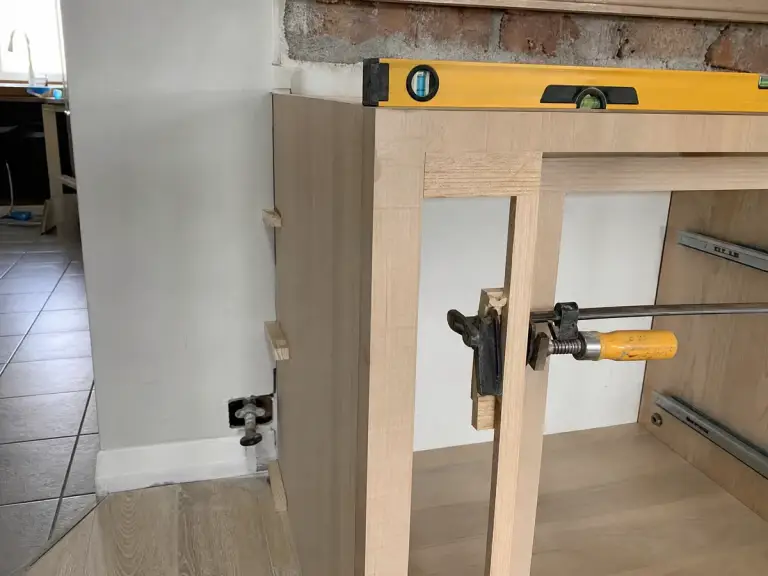
Kitchen
Demolition through rough in, cabinets, countertop templating and final fit, in the order that holds the date.
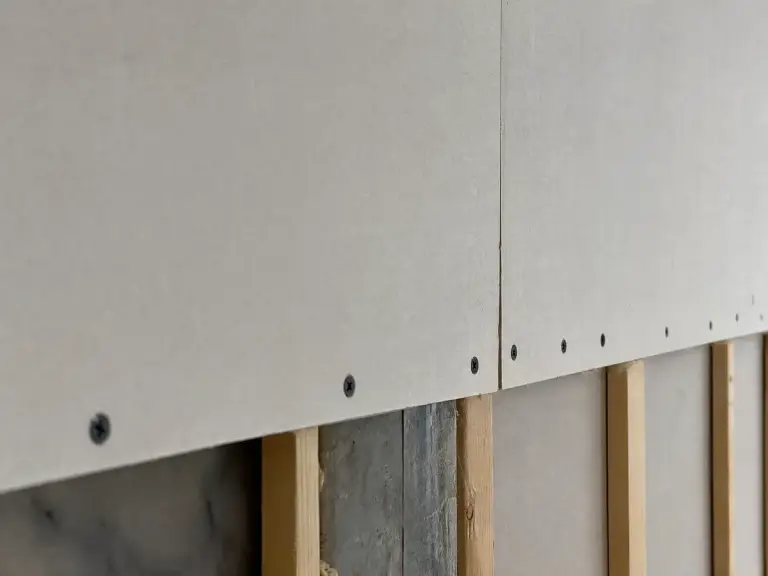
Drywall
New board, patches and ceiling repairs, hung and fastened so the wall reads flat afterwards.
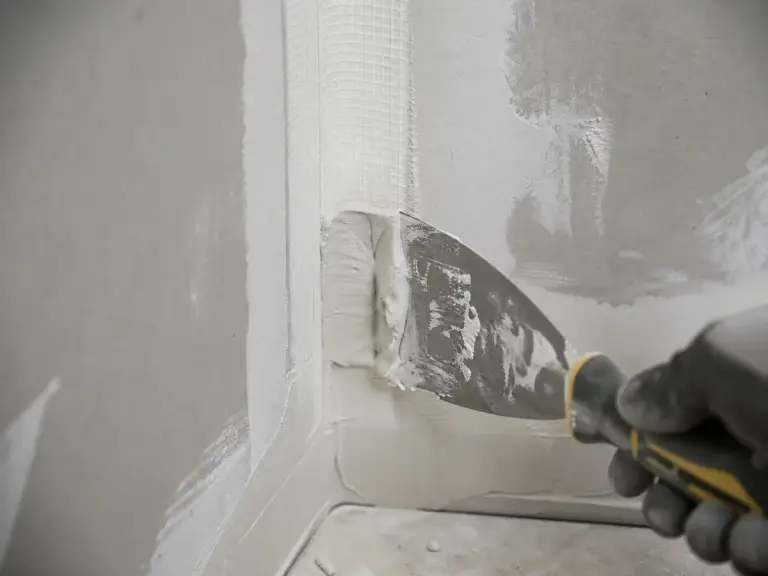
Taping
Coat by coat over joints and fasteners, sanded back and primed before any paint goes near it.
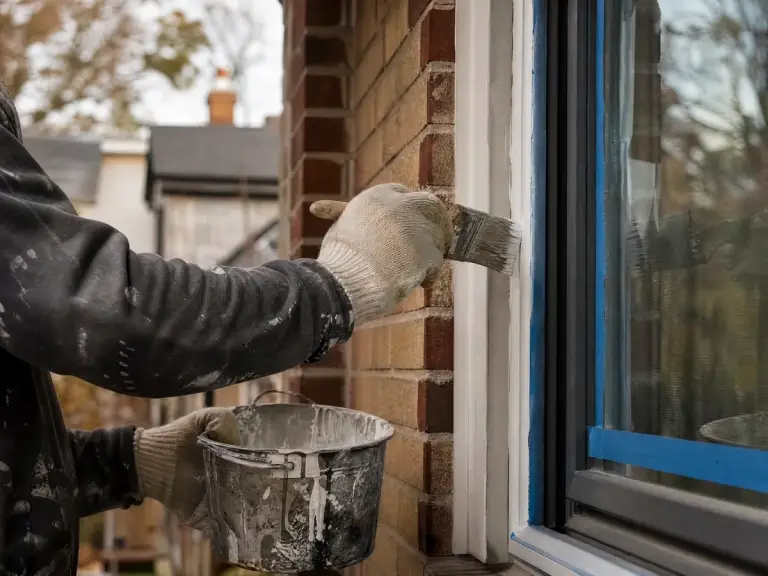
Painting
Preparation, filling, caulking, priming and finish coats on walls, ceilings, trim and doors.
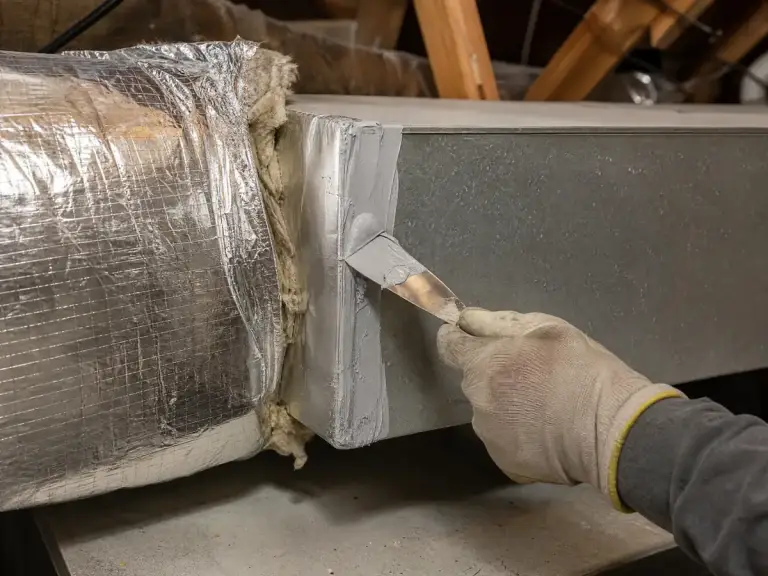
HVAC
Furnaces, air conditioning, ductwork and ventilation, with gas and refrigerant work carried out by the licensed trades.
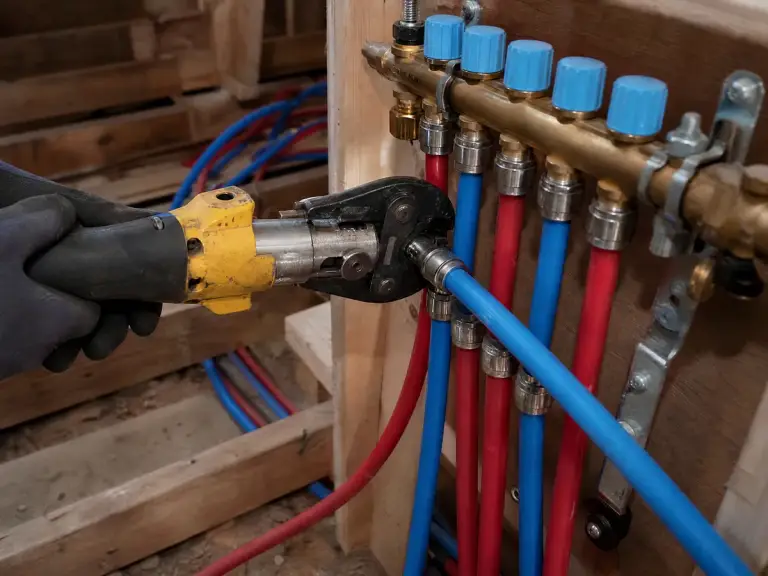
Plumbing
Rough in, supply lines, drains and fixtures, carried out by the licensed plumbing trade before the walls close.
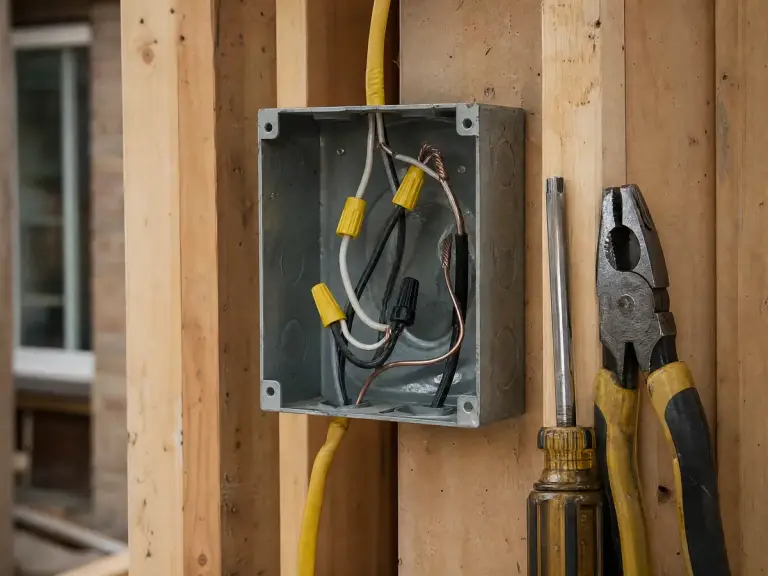
Electrician
Panel work, circuits, fixtures and rough in, carried out by the licensed trade and inspected where required.
How an interior project runs
Walkthrough
We measure and ask what you want changed. Older Toronto houses hide surprises behind the plaster and we say where we expect them.
Written scope
A quote listing what is included, what is not, and where the work stops. Anything needing a permit is named before it starts.
Protection and demolition
Floors and doorways are covered, demolition is contained, and debris leaves the site instead of sitting in your driveway.
Rough work and inspection
Framing first, then the licensed trades for wiring, plumbing and ductwork. Permitted work is inspected before it is closed in.
Finishes and hand over
Drywall, taping, paint, flooring and trim, then a walkthrough and a short list we close out.
What affects the cost of interior work
Interior pricing follows the work behind the finish far more than the finish itself. Two kitchens of the same size sit a long way apart when one keeps its layout and the other moves the sink.
Older housing stock is the other variable. Behind pre war plaster you can find knob and tube, an uninsulated exterior wall, undersized ductwork or a floor out of level.
- How much is replaced like for like against how much actually moves
- Whether a wall being taken out is carrying load
- What the licensed trades must bring up to current requirements once a wall is open
- The condition of the subfloor, the framing and the plaster behind the finishes
- Access, including narrow side entrances and third storey rooms
Questions homeowners ask
For one room, usually, provided the area can be sealed off and you still have a bathroom and somewhere to cook. Any stage that takes the heat or the water off line is harder.
Top down, and dirty before clean. Structural and mechanical work first, then drywall and taping, then paint, then flooring and trim. Out of that order you pay twice.
Not always. New flooring, new doors or paint does not. Altering a wall, adding a bathroom, changing a window opening or finishing a basement generally does, and Toronto wants those inspected.
Demolition and drywall sanding are the dusty stages and nobody removes that entirely. Sealed openings, covered floors and cleaning as we go keeps most of it contained.
Those parts are carried out by the licensed trades. We coordinate them so the rough in happens before the walls close and an inspection does not stall the schedule.
Get a free quote
Tell us which rooms and what you want changed. We will measure and put a written scope together.
Talk to us
Tell us the address, what the problem is and when you would like the work done, and we will come back to you with a written quote. If it is easier to talk it through, the phone is the fastest route.
Planning an interior renovation?
Send the rooms and the changes you have in mind and we will take it from there.