


Drywall installation and repair
Board hung flat, fastened to depth and laid out so the joints stay out of the light. New rooms, finished basements and repairs.
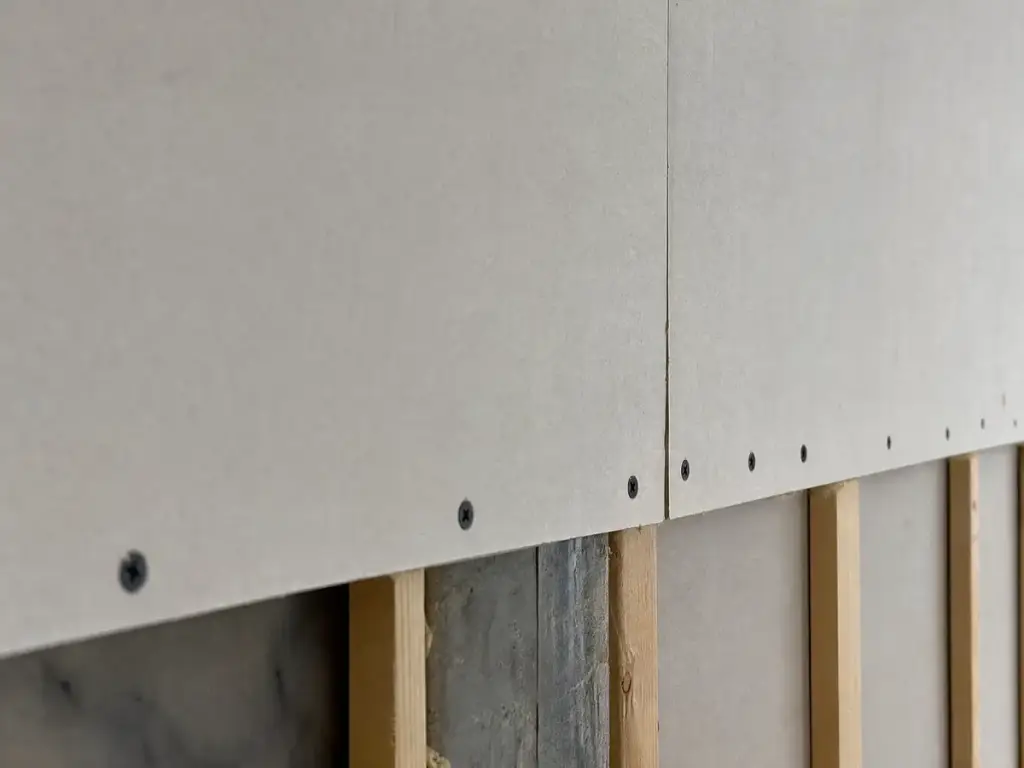
Drywall is only as good as the framing behind it
Drywall is gypsum board fastened to your framing, and hanging it is the easy half. The shadow that shows across a ceiling a year later was decided before the first sheet went up.
So the framing gets checked first. Studs that bow or sit proud of their neighbours are planed or shimmed, because a few millimetres telegraphs through a finished wall and no compound buries it. Board then runs the long way across the framing, with joins placed so butt joints land out of the light or do not happen at all. Screws sit at even spacing through the sheet and closer along the edges, each one dimpled just under the paper rather than through it.
- Regular board through most rooms
- Moisture resistant board at a tub, a shower surround and behind a vanity
- Fire rated board on a garage ceiling and the wall it shares with the house
- Thicker board on ceilings where framing is spaced wider apart
- Resilient channel or a second layer where a party wall carries sound
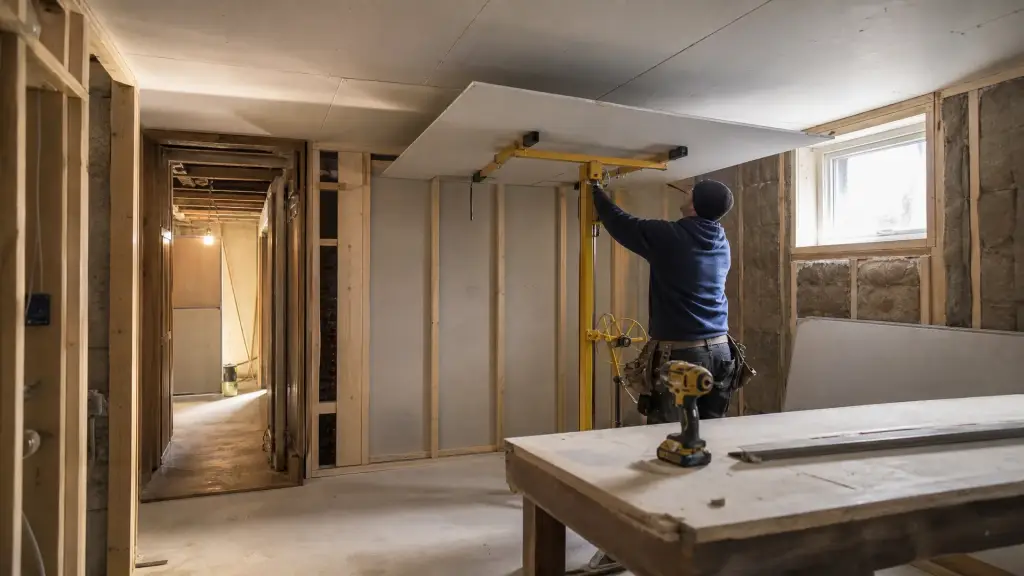
What tells you the board needs work
New board goes up when a room is built or a basement finished. Repairs are the other half, and most start with something the board is reacting to.
Water is the usual culprit. A roof leak, a failed valve or a spring thaw against a foundation wall leaves board soft, stained and often mouldy behind the paper, and gypsum that has been soaked never dries back. Cracks at the top corner of a door are the house moving through the seasons, and they return unless the joint is cut out and rebuilt rather than filled. Nail pops are fasteners backing out of shrinking framing, common in post-war Etobicoke bungalows.
- Stains, sagging or soft board after a leak
- Cracks running off the corners of doors and windows
- Rows of small bumps or flaking dots on a ceiling
- Holes left after wiring, ductwork or plumbing
- Bare framing in a basement you want finished
How we do it
Look behind the board
We open enough of the area to see what is behind it, then put the scope in writing.
Protect the house
Floors covered, doorways sealed, contents wrapped. Drywall dust travels, and the cheapest way to handle it is to keep it in one room.
Prepare framing and services
Framing is straightened and blocking added where a sheet edge would land on nothing. In a basement, insulation and vapour control go in and get checked before board covers them.
Hang and hand over
Ceilings before walls, long sheets across the framing, joints away from the strongest light. The room is left square, flat and ready for tape.
What the work includes
A written scope
Room, board type and finish agreed on paper before anything is torn out.
Framing corrections
Bowed studs and missing blocking dealt with, not boarded over.
The right board in the right room
Moisture resistant board in wet areas, fire rated board where the code calls for it.
Sound control where it matters
Channel, insulated cavities or a second layer on a shared wall.
A walk through
We go round the room with you under a work light before taping begins.
What affects the cost
Access comes first. A second storey room at the top of a tight staircase means sheets are cut down and carried rather than walked in, and a high ceiling means staging and longer board. A small patch can absorb as much time as a new wall, because the work is in matching what surrounds it.
Then there is the board and what happens before it. Moisture resistant and fire rated sheets are heavier and slower to handle, and a sound assembly adds channel, insulation and sometimes a second layer. Straightening framing, or insulating and sealing a basement wall, is real work sitting ahead of the drywall. Water damage adds cutting back to sound material, and how far that goes is only known once the wall is open.
What usually comes next
Board is rarely the whole job.
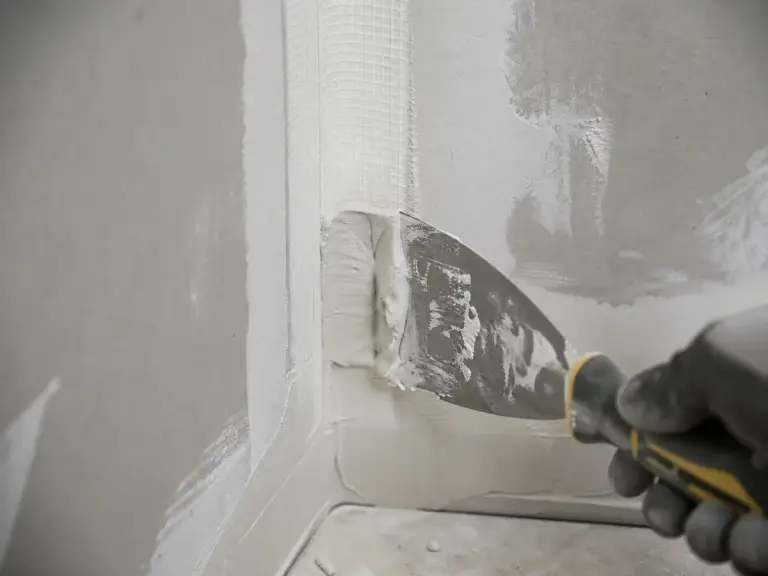
Taping and finishing
Hung board is half a wall. Taping is where the joints disappear and the surface becomes worth painting.
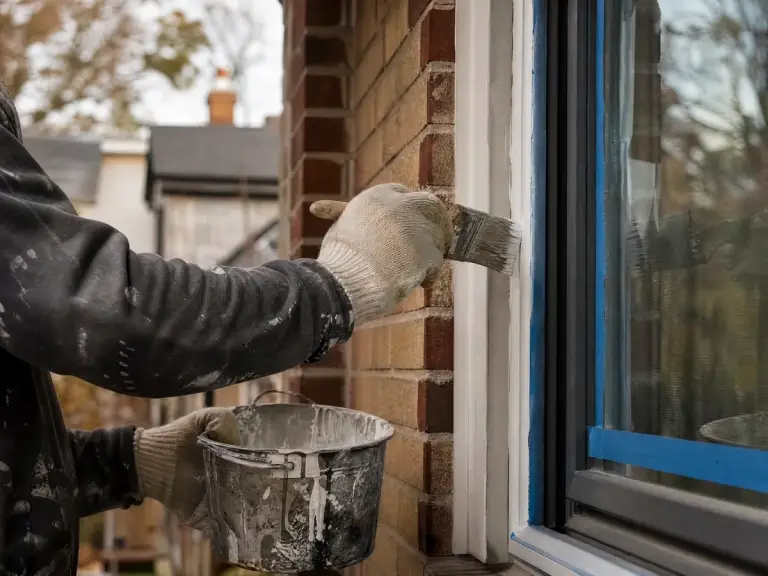
Painting
Fresh board and compound have to be primed before colour goes on, or the joints read through the paint.
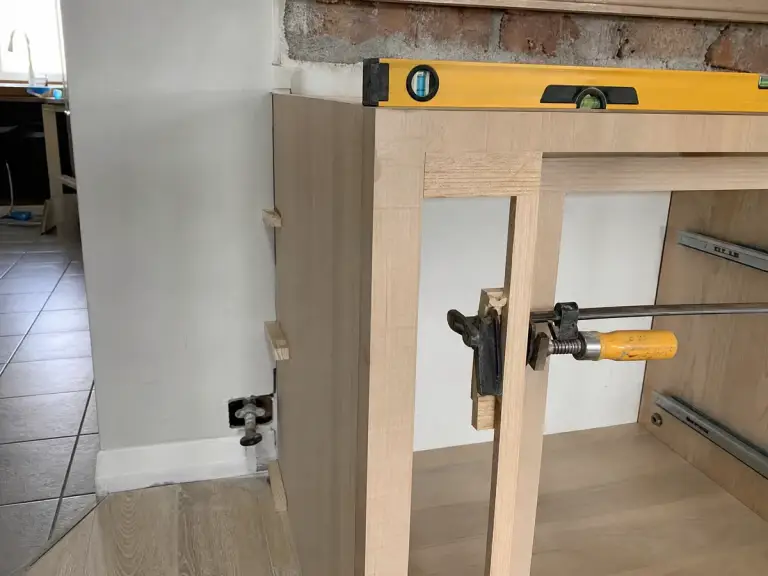
Kitchen renovations
Walls opened for wiring and plumbing, then patched around a new layout. Cabinets need flat board behind them.
Recent renovation work
Drywall and the other trades we run inside a house. Tap any photo to see it larger.
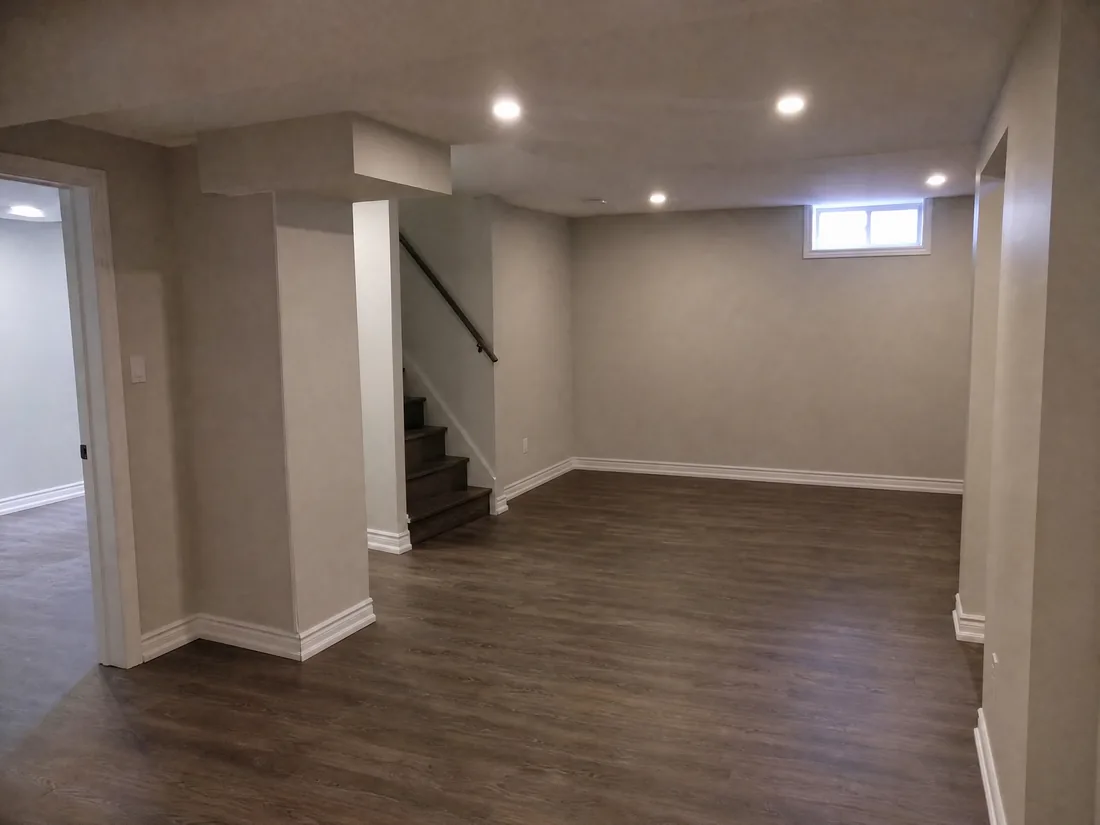
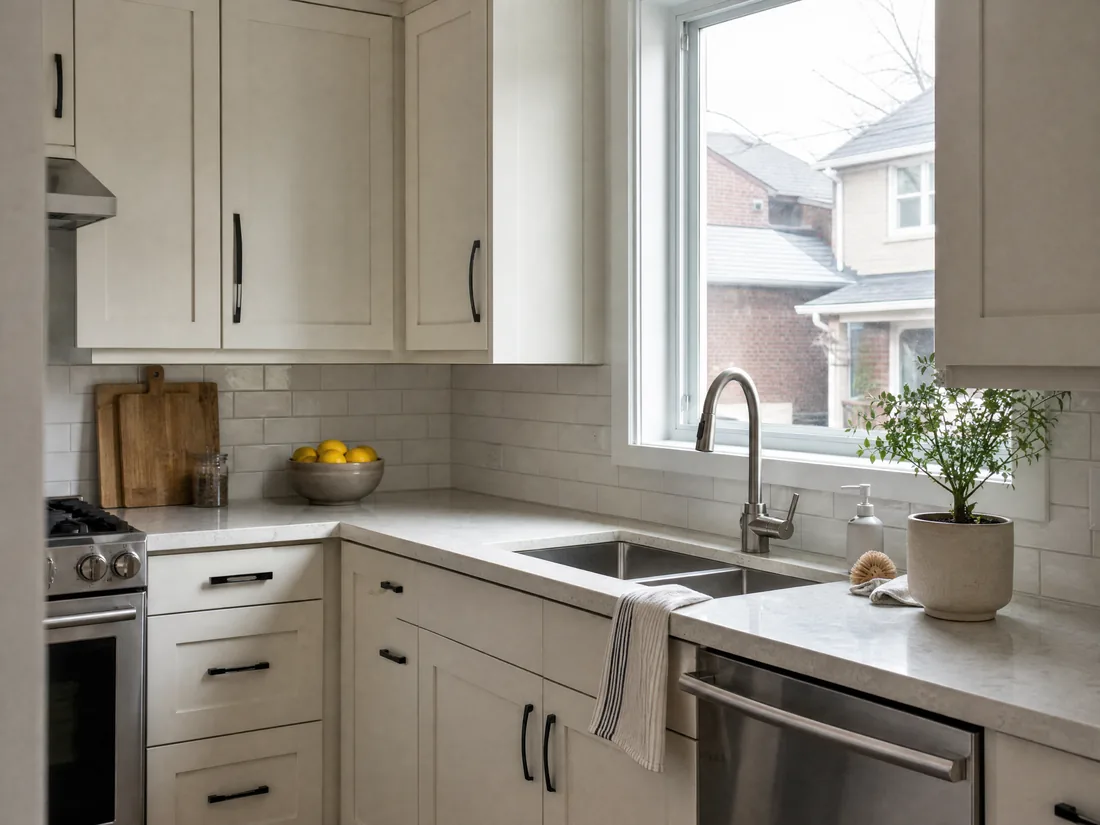
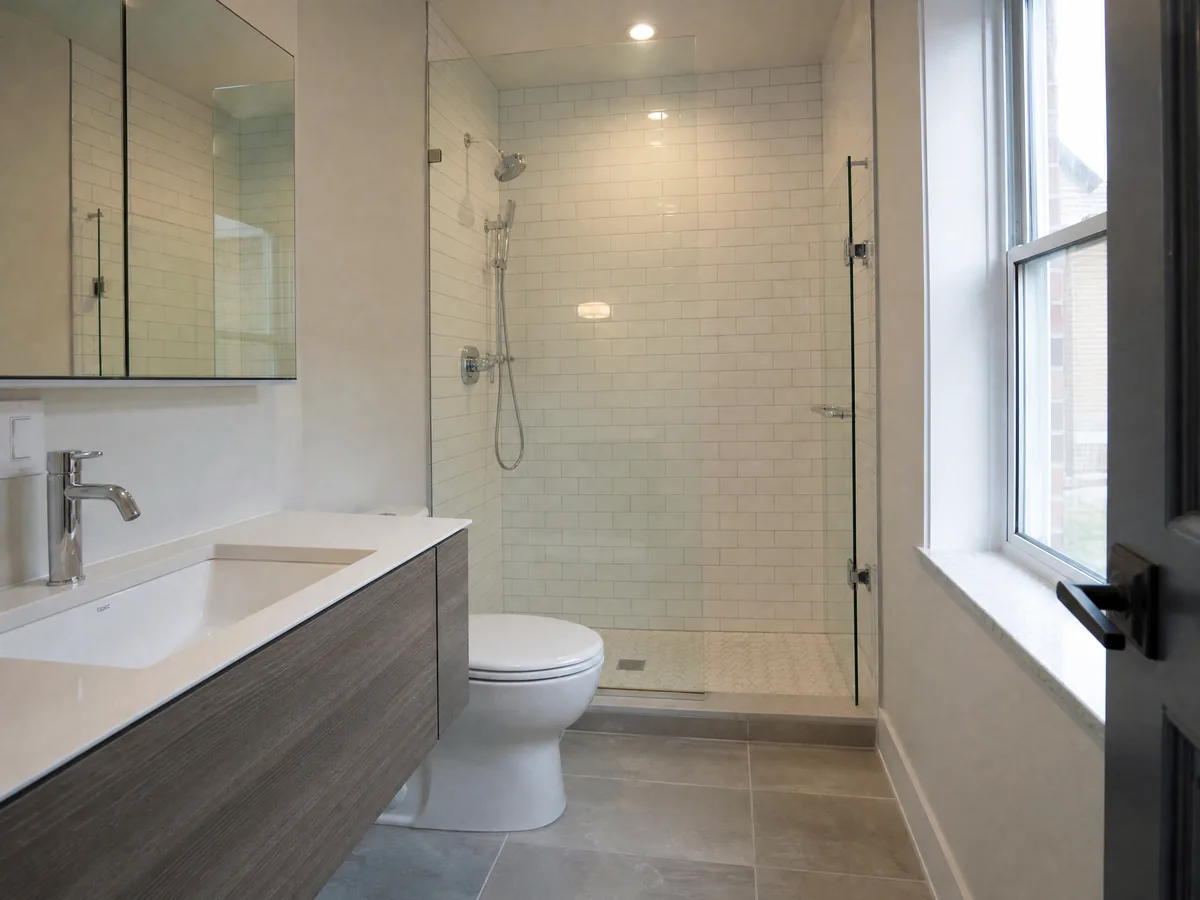
No photographs in this set yet.
Questions homeowners ask
A section is usually enough. We cut back to the nearest framing on each side so the new board lands on something solid, then tape the joins into the surrounding surface. A wall that has been wet along its length is the exception.
It depends how long it stayed wet and what the water was. Board that dried within a day and shows no softness can sometimes be sealed and refinished. Anything soft, swollen or smelling comes out, because mould behind the paper does not leave when the stain is painted over.
It can, though the assembly does the work rather than the board. Insulation in the cavity, resilient channel to break the path between framing and board, and a heavier or doubled layer all help. A gap around an outlet undoes much of it.
Moisture resistant board belongs anywhere near water: at the tub, behind the vanity and across the wet side of the room. A shower itself wants a cement or foam backer rather than paper faced board, and a ceiling over one needs a fan.
Get a free quote for drywall
Tell us the room and whether you want it ready for tape or finished and painted.
Talk to us
Tell us the address, what the problem is and when you would like the work done, and we will come back to you with a written quote. If it is easier to talk it through, the phone is the fastest route.
Flat walls start behind the board
Send the details and we will come and look at the room.