


Work we are asked for
Masonry, roofing and interior renovation on houses across Etobicoke, west Toronto and the near GTA, described by what was wrong and what was done.
How to read a contractor's past work
Most of this work is repair and replacement on houses already standing: brick letting water in, a roof at the end of its life, a kitchen reworked, a basement finished properly.
When you look at any contractor’s work, the finished photograph is the least useful part. Ask what the problem was, because the diagnosis is where money is saved or wasted. Ask what was done about the cause rather than the symptom, since repointing means nothing if a downspout still empties against the wall. This trade is judged at the join.
A sample of the work
The kinds of job we are called out for across the west end.
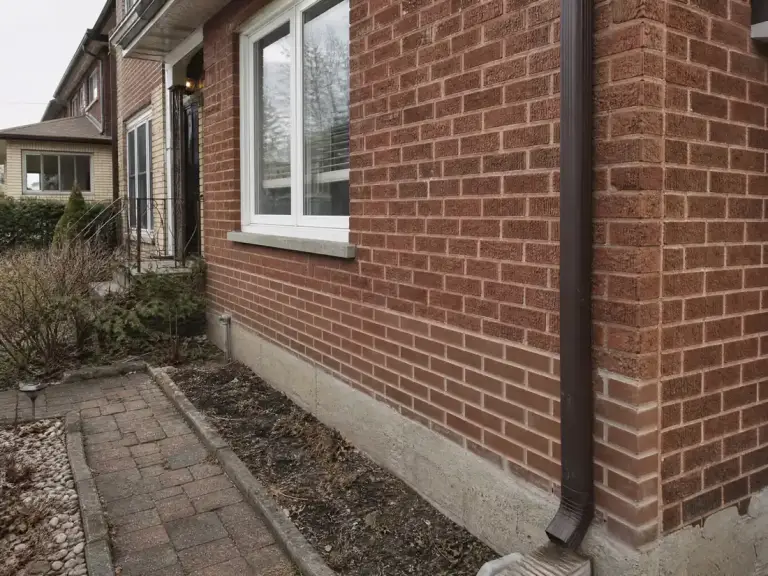
Brick repointing on a semi
- The problem
- Mortar on the exposed side wall had weathered back behind the face of the brick. Water was getting in, and an earlier hard patch had cracked away.
- What we did
- Failed joints were cut out by hand to a depth that would hold. The mortar was matched to the original for colour and strength. It was packed in layers and struck to match the joints beside it.
- Outcome
- The repaired area reads as part of the wall, not as a patch.
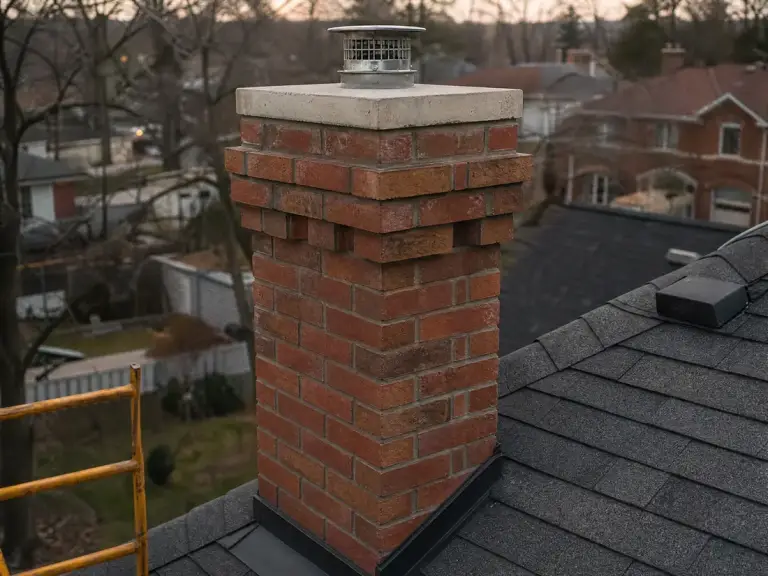
Chimney rebuild above the roof line
- The problem
- The chimney was shedding mortar into the eaves and the top courses had begun to lean. A split crown was letting water into the stack to freeze.
- What we did
- The stack came down to sound masonry below the roof line and was rebuilt in matching brick. A new crown was poured with an overhang and a drip edge. Counter flashing was let into a mortar joint, not surface sealed.
- Outcome
- Water runs off the crown clear of the brick.
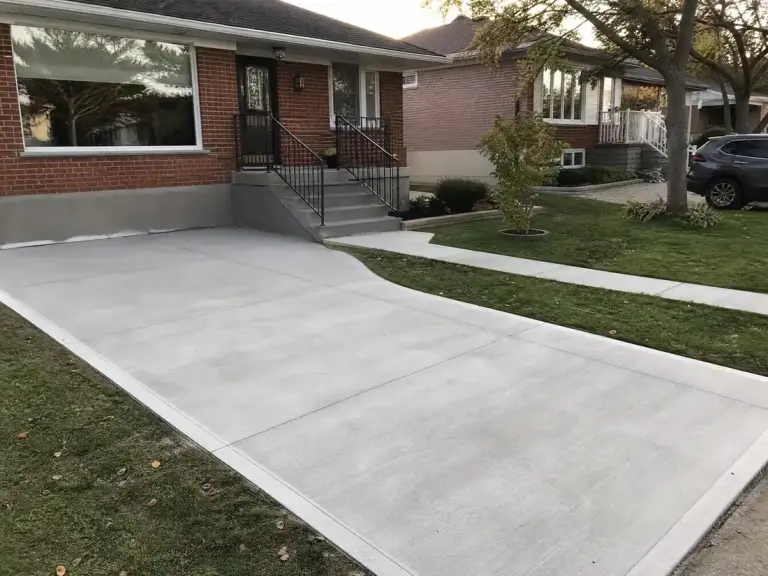
Concrete driveway and front walkway
- The problem
- The driveway had settled toward the house and the slab was scaling from road salt. Water ran back at the garage and pooled at the front step.
- What we did
- The old slab was broken out and the base regraded and compacted in lifts. Forms were set to fall water away from the building. The slab was poured with control joints cut in.
- Outcome
- Water leaves at the street, and the walkway meets the step evenly.
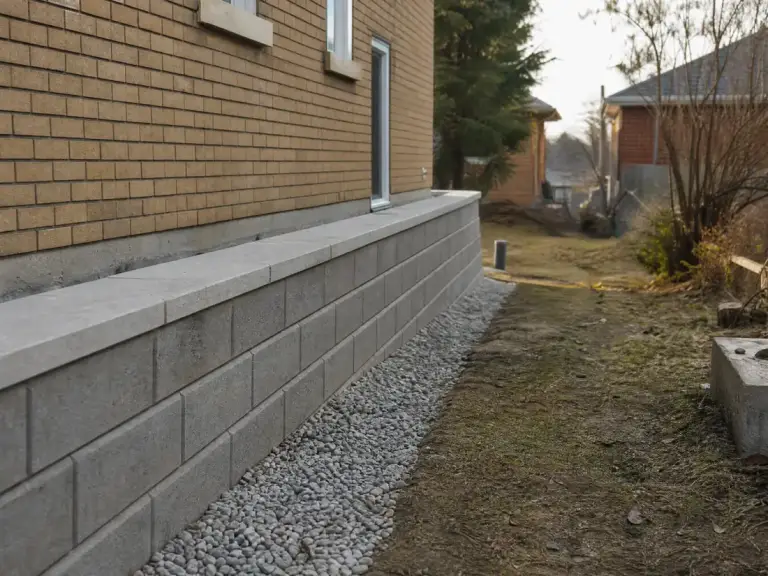
Block retaining wall at a side yard
- The problem
- The wall had bowed outward and opened along its joints. Soil was washing through it and the ground behind had settled, with no drainage.
- What we did
- It was rebuilt on a compacted granular base below the frost line. Units were set with the correct setback course by course. Clear stone and a perforated drain went in behind it.
- Outcome
- The wall drains instead of holding the water frost works on.
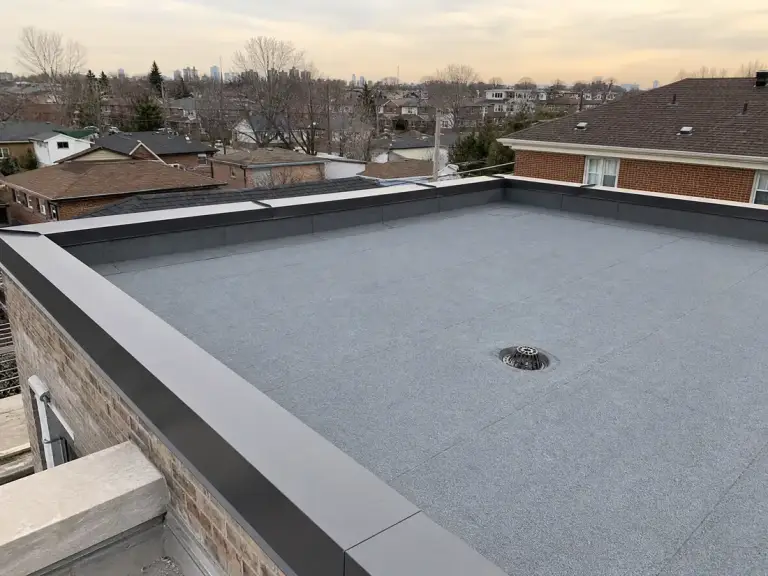
Flat roof replacement over a rear addition
- The problem
- The membrane had blistered and split at a seam, and water showed on the ceiling below. Ponding left standing water in the middle of the roof.
- What we did
- The roof was stripped to the deck and damaged sheathing replaced. Tapered insulation was laid to move water toward the drainage point. A new membrane went on with the seams heat welded.
- Outcome
- The roof drains, and the wall junction is detailed, not patched.
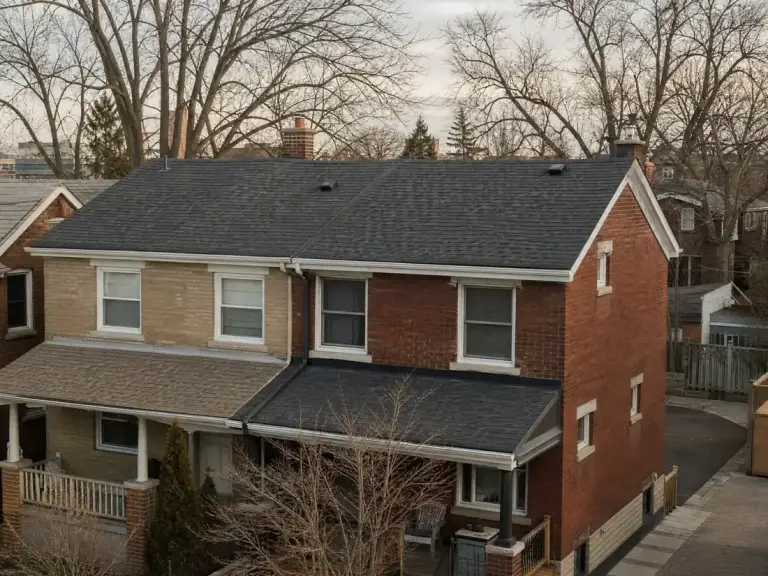
Shingle roof replacement on a bungalow
- The problem
- Shingles were curling and losing granules, and the eaves filled with grit. Staining in the attic showed water had been getting past the valleys.
- What we did
- The roof was stripped so the sheathing could be inspected and soft boards replaced. Ice and water protection ran along the eaves and up the valleys. New flashing was fitted and the ventilation balanced.
- Outcome
- The roof is a system rather than a covering, and the attic is dry.
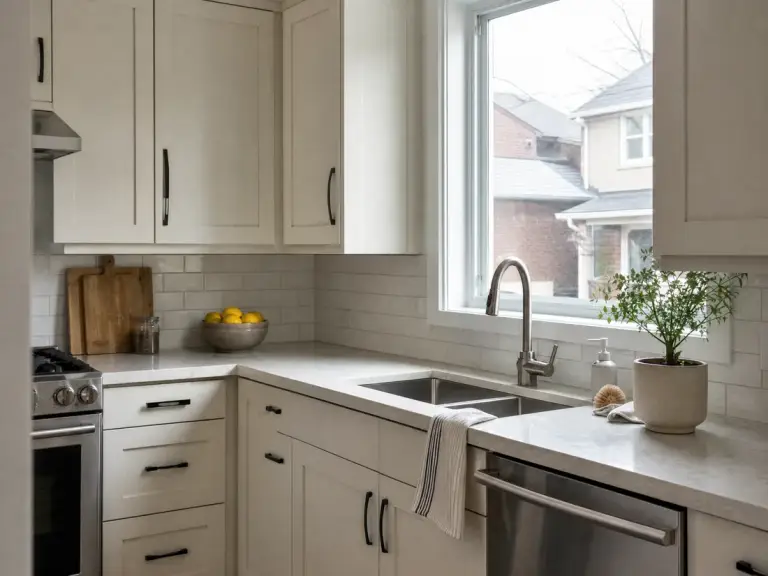
Kitchen renovation in a west end house
- The problem
- The kitchen was closed off from the ground floor and short on counter space. The services sat where the original layout had left them.
- What we did
- A non structural wall came out to open the room to the dining area. Plumbing and wiring were moved by the trades that do that work. Framing was corrected and flooring run through both rooms.
- Outcome
- The room works as one space, and the cabinets sit tight to a flat wall.
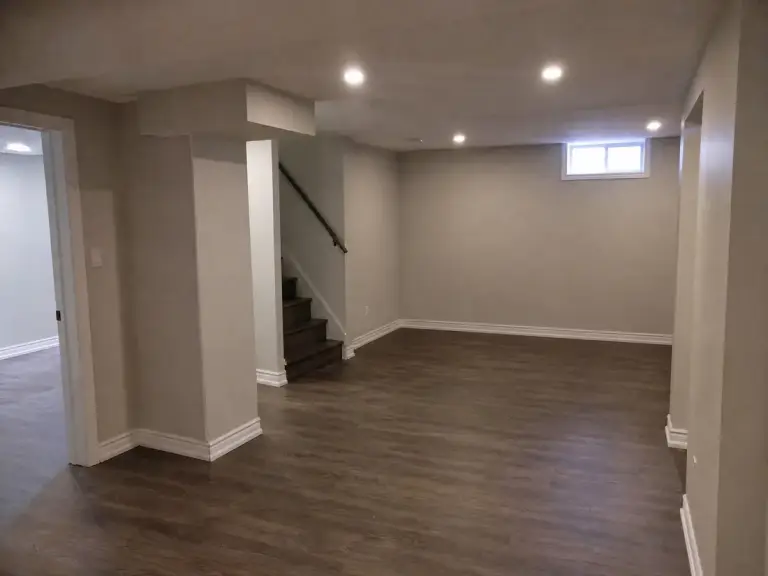
Basement drywall and taping
- The problem
- The basement had been framed by an earlier contractor and left open. Damp showed at one corner of the foundation and there was no vapour control.
- What we did
- The damp corner was traced to a downspout discharging at the wall and dealt with outside first. Framing was straightened, then insulation and vapour control installed. Board went up and was taped out in three coats.
- Outcome
- The basement is finished on a dry wall, not a wet one.
The work we are asked for most
These are the trades most calls come for.
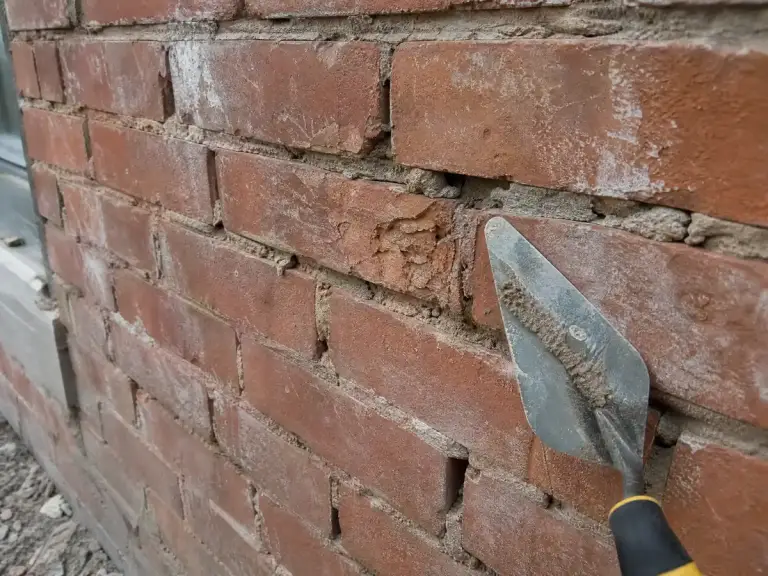
Brick and repointing
Failed joints, spalling brick, lintels and parging on houses old enough to need it.
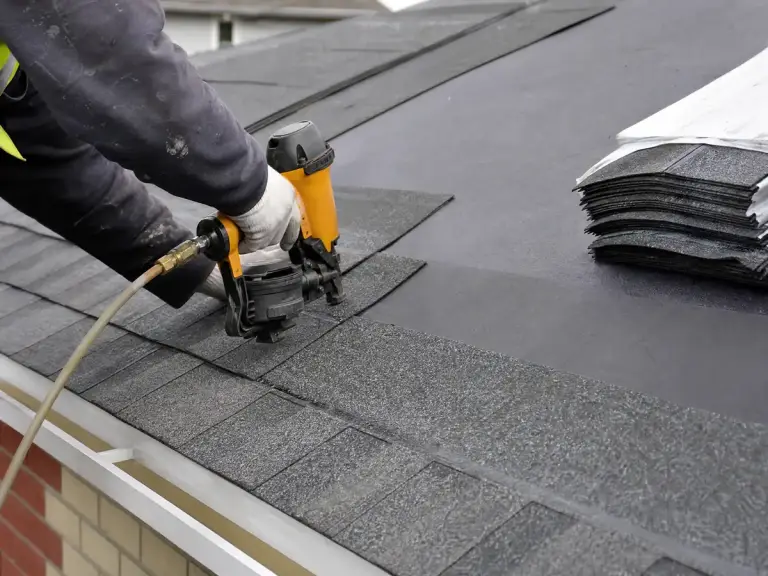
Roofing
Shingle and flat systems, with the flashing and ventilation that decide how long either lasts.
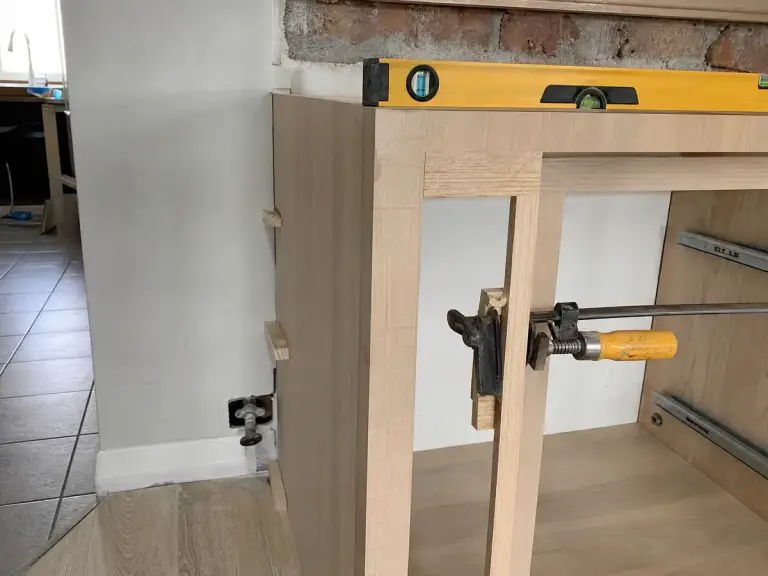
Kitchens
Layout changes, services moved, and every surface put back to a finish you look at daily.
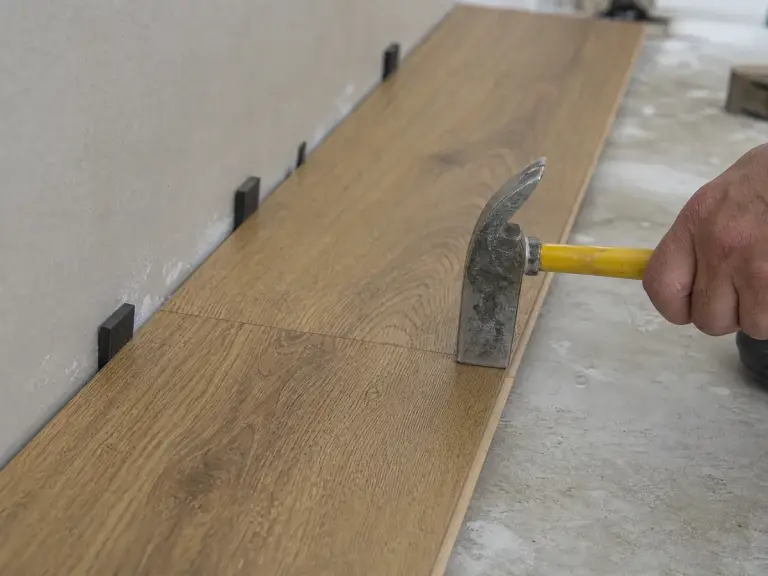
Flooring
Subfloor preparation, transitions and a level surface, where most flooring complaints begin.
Get a free quote for work like this
Describe what your house needs and we will come and look.
Talk to us
Tell us the address, what the problem is and when you would like the work done, and we will come back to you with a written quote. If it is easier to talk it through, the phone is the fastest route.
Your job is the next one on this page
Send the details and we will tell you what the work involves.