


Concrete block walls and foundations
Foundation walls, garage and shed walls, and retaining walls built so the water behind them always has somewhere to go.
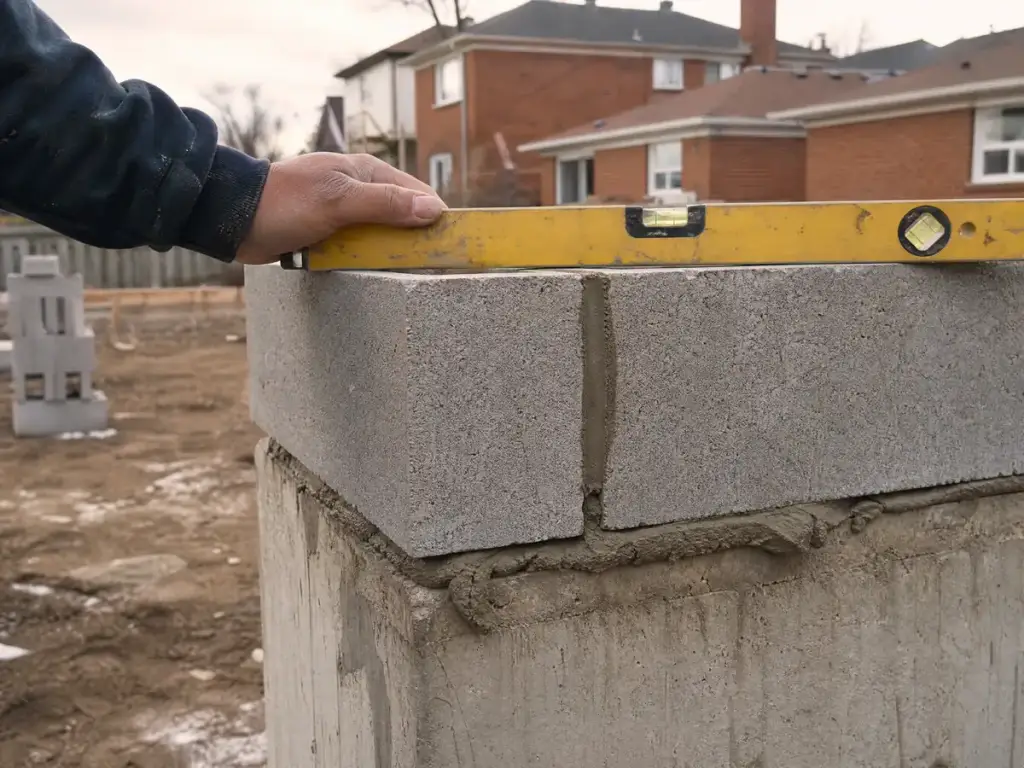
A block wall is only as good as the drainage behind it
Concrete block is hollow, modular and quick to lay, which is why so much foundation, garage and retaining wall work here is block rather than poured concrete. Its strength comes from the mortar beds, from steel and grout in the cores, and from whatever holds it up on the far side.
Block is excellent under downward load and poor in bending. Push on the flat face of an unreinforced wall and it wants to hinge near mid height. That is why a basement wall bows inward in the middle, and why a garden wall tips out at the cap.
What does the pushing is almost always water. Saturated clay weighs far more than drained soil and swells as it freezes. Take the water away and the wall stops being loaded.
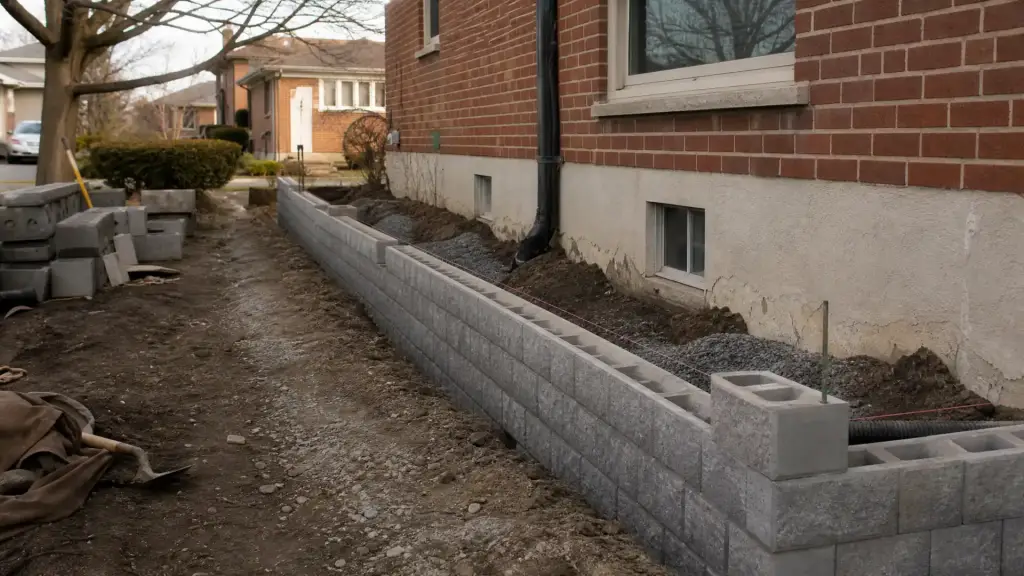
Signs a block wall is being pushed
Look along the length of a wall from one end rather than square on. A bow is obvious from that angle and close to invisible from in front.
The horizontal crack is the one to take seriously. The wall has already hinged along a bed joint, and it keeps travelling each time the ground behind it freezes.
- A horizontal crack along one mortar bed, usually near mid height
- Stair step cracking at the corners, widening as it climbs
- A wall out of plumb at the top, or courses no longer lining through
- White powder and damp patches on a basement wall after a wet week
- A retaining wall leaning out, with the cap course moving forward
- Weep holes that never run, or are packed with soil
- Parging blown off in sheets along the base of the wall
How we do block work
Read the wall and the ground
We measure the bow, check the wall for plumb, and look at what is putting water behind it: grading, downspouts, a driveway pitched the wrong way.
Excavate and drain
On a foundation or retaining wall the fix starts outside. The face is exposed and cleaned, and where the design calls for it, stone and a drain line go in behind it.
Support and rebuild
Where courses have to come out, whatever they carry is supported first. New block is laid on full beds, plumb, joints staggered, and tied into the existing wall.
Reinforce and fill cores
Vertical bar set into the cores and grouted solid turns a stack of block into something that resists bending. Bond beams and anchorage do the same at the ends.
Waterproof and backfill
The buried face is parged and given a membrane, backfill goes in compacted layers, and the ground is graded away from the wall.
What block work covers
Foundation walls
New block walls and rebuilt sections, on footings sized for the load.
Bowed and cracked walls
How far the wall has moved is measured first, then it is reinforced or rebuilt.
Retaining walls
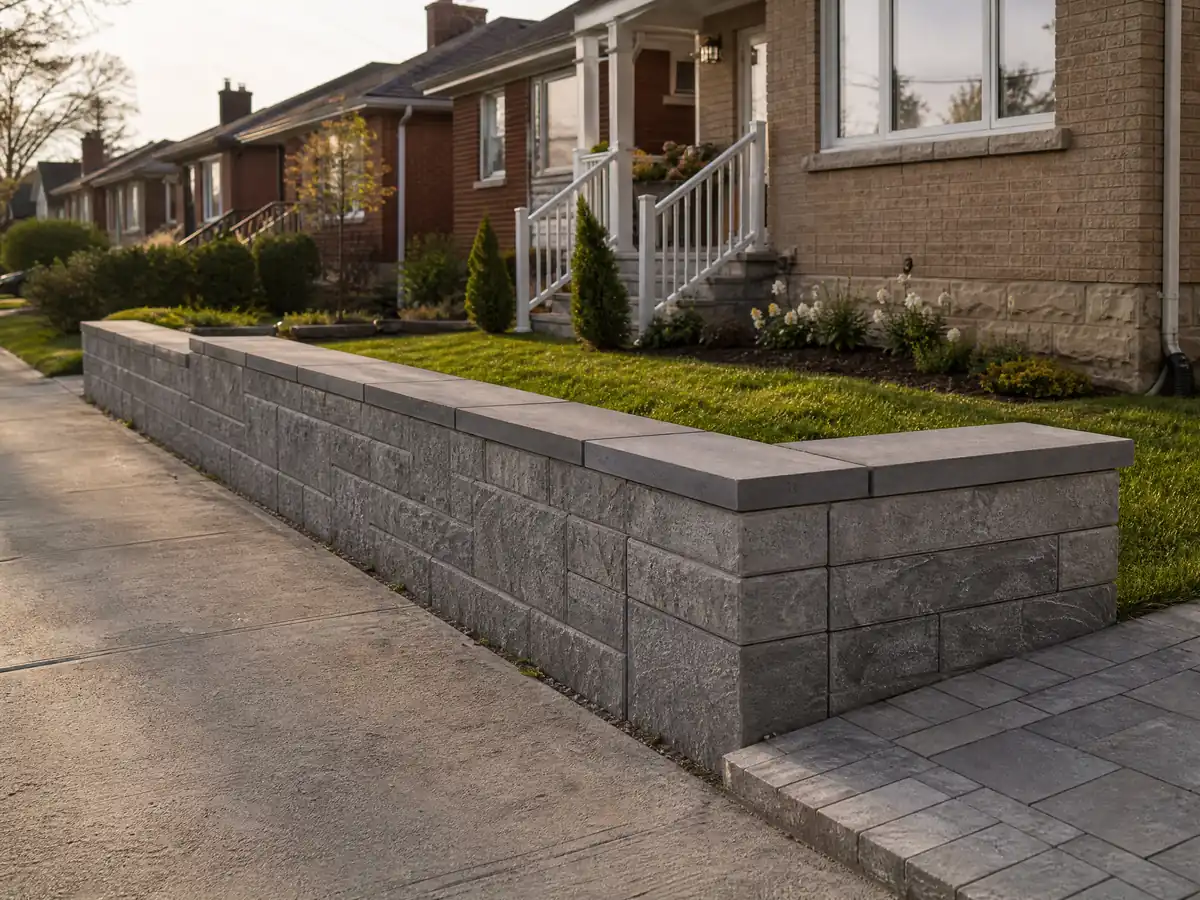
Garden and driveway walls with stone, drainage and weep holes built in.
Garage and shed walls
Block walls for detached garages, and base courses under a framed wall.
Openings in block
New window and door openings, with a lintel or bond beam over the head.
Reinforcement
Bar and grout in the cores where a wall has to resist sideways pressure.
Parging and waterproofing
The buried face sealed and the exposed face parged so the block stops soaking.
Joint repair
Open mortar joints in a foundation wall are a direct route for water.
What affects the cost of block work
Very little of what you pay for a block wall is the block itself.
- Excavation. Reaching the outside face means digging, shoring a deep trench and moving the spoil.
- How far it has moved. A wall near plumb can often be reinforced. One that has hinged comes down.
- What sits on top. A wall carrying a floor or a garage needs support before a course comes out.
- Drainage. Stone, pipe and a working outlet behind the wall make the repair last.
- Access. A back garden wall with no machine access is built by hand, and every block is carried.
- Engineering. Where drawings and inspections are required, that sequence shapes the schedule.
What usually goes with block work
Concrete
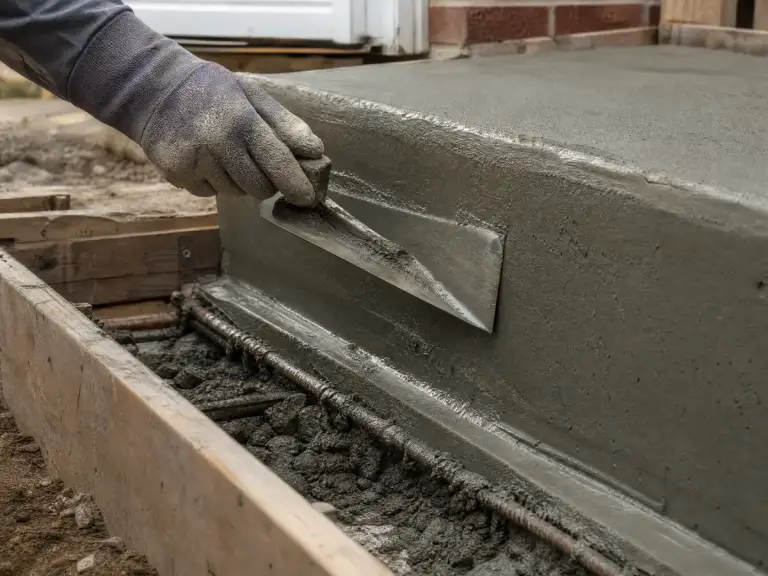
The footing under a block wall, and the slab or driveway that either delivers water to it or takes it away.
Brick
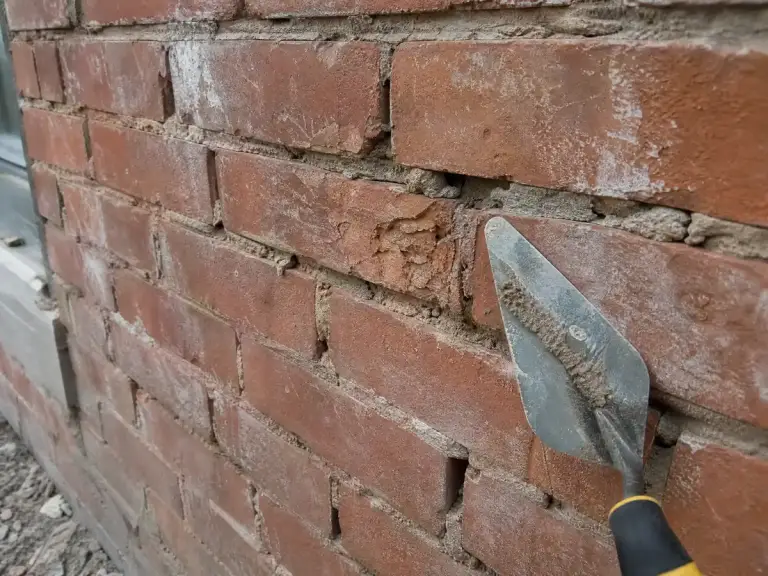
Above grade, block is often faced or capped with brick. The two get cut out and rebuilt together.
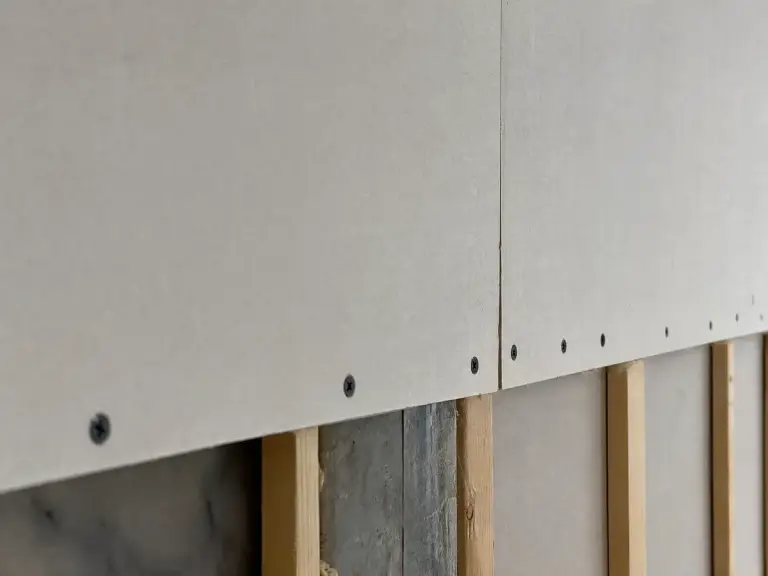
Drywall
Once the outside is sorted and the inside has dried, basement finishes that got wet have to be replaced.
Recent block work
A few from the gallery. Tap any photo to see it larger.
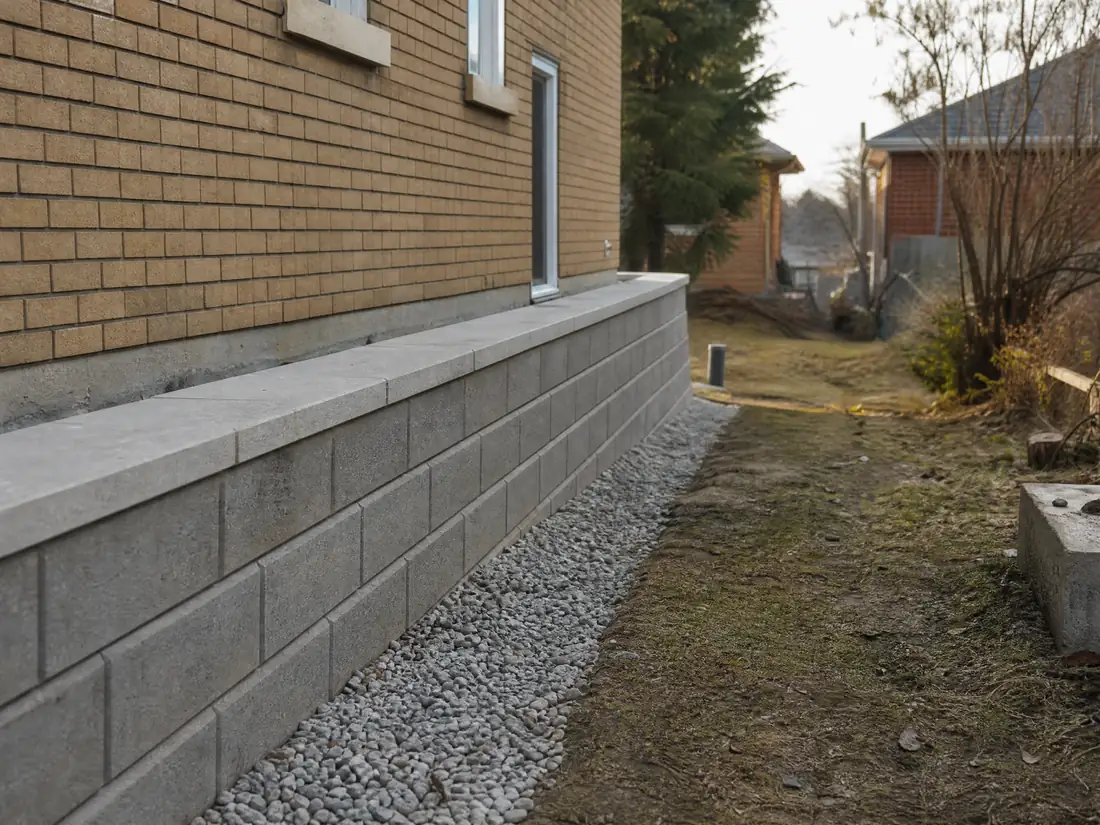
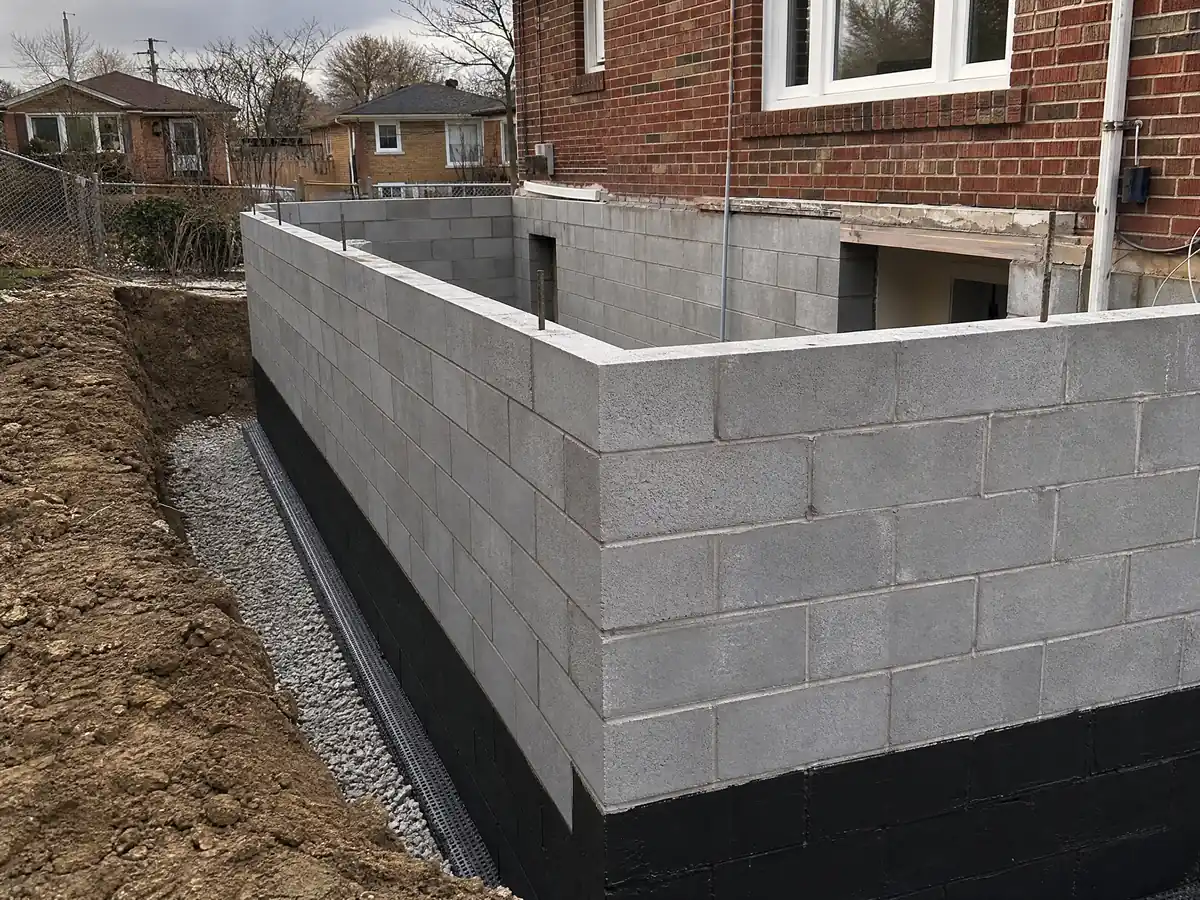
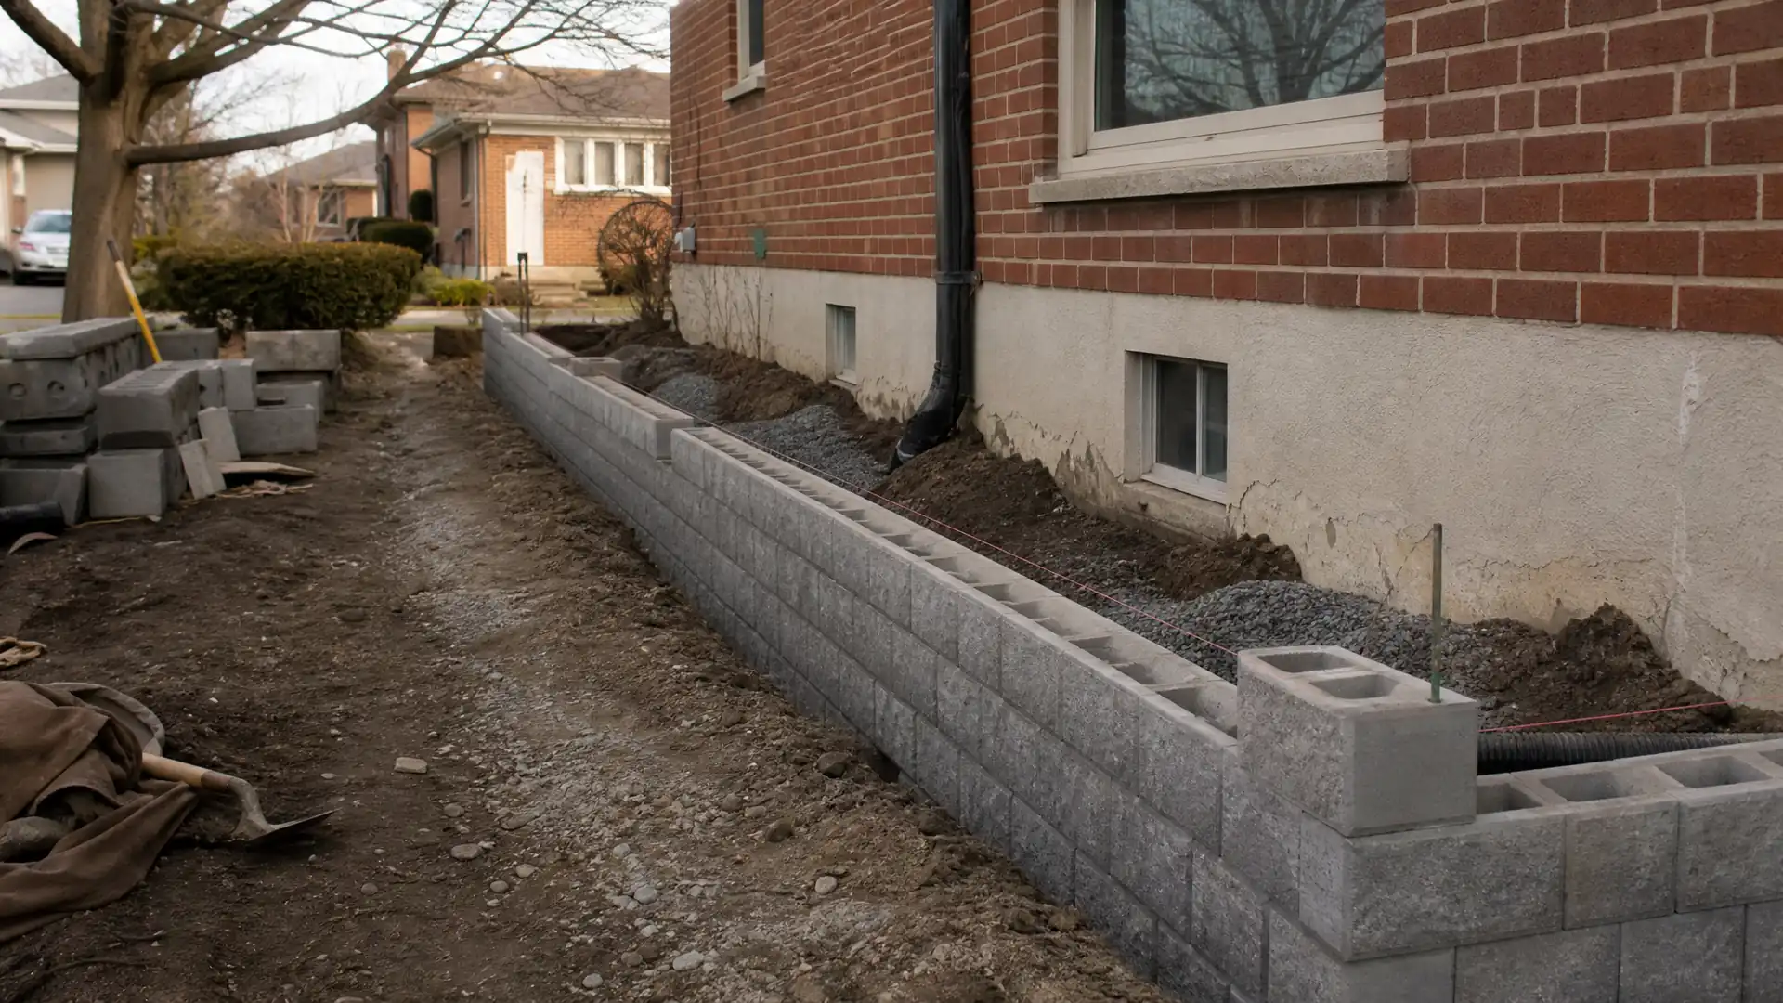
No photographs in this set yet.
Questions homeowners ask about block walls
Both happen. What decides it is how far the wall has deflected and whether it is still moving. Caught early, a wall can often be reinforced and the pressure behind it relieved. One that has sheared along a bed joint comes down and gets rebuilt.
Because a wall holding back wet soil holds back the weight of the water in it too. Weep holes and the stone behind them let that water out at the base. Blocked weep holes are why a wall that stood for years starts to lean.
Not in the way people mean. Block handles vertical load well and resists sideways pressure poorly unless reinforced, while a poured wall acts as one piece. Block with bar and grout in the cores and drainage behind it does the job.
Underpinning is engineered work. A foundation is taken down in sequenced sections under a house still standing on it, so it needs drawings, a permit and inspections. Block repair and drainage often sit around that work.
Get a free quote
One photo along the length of the wall and one square on, plus what the ground does in heavy rain.
Talk to us
Tell us the address, what the problem is and when you would like the work done, and we will come back to you with a written quote. If it is easier to talk it through, the phone is the fastest route.
Cracked or bowing block wall?
We work out what is pushing on it before anyone talks about rebuilding.