


Windows and doors
Replacement windows, exterior doors and interior doors for Toronto houses. What happens around the unit decides how it performs.
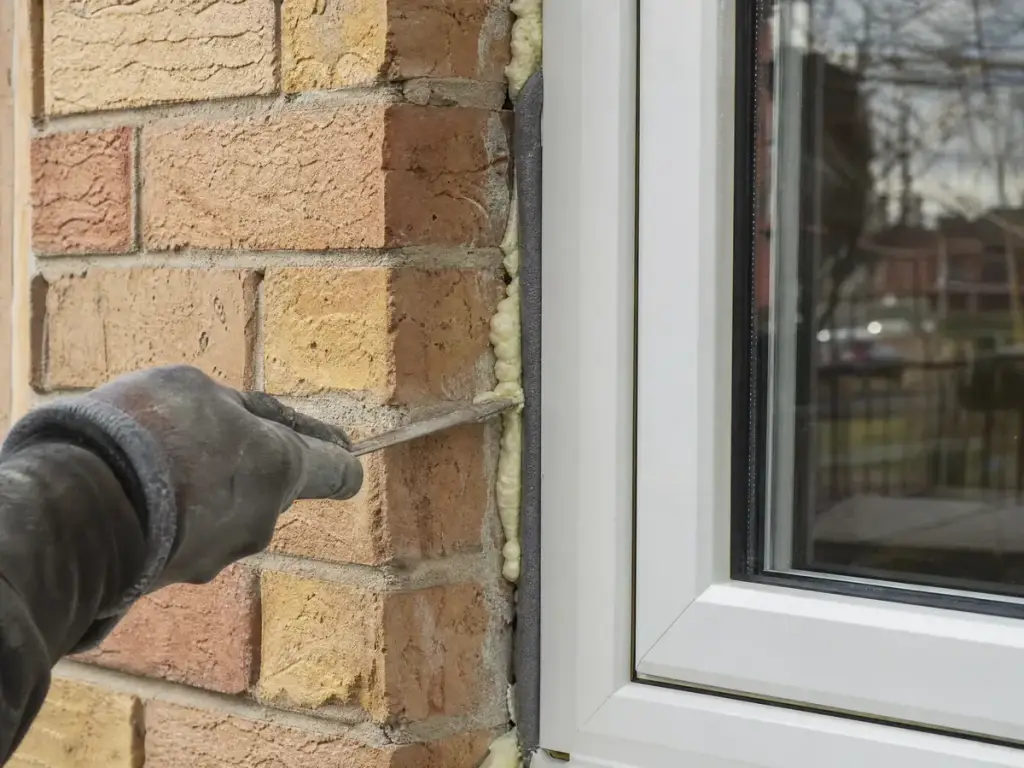
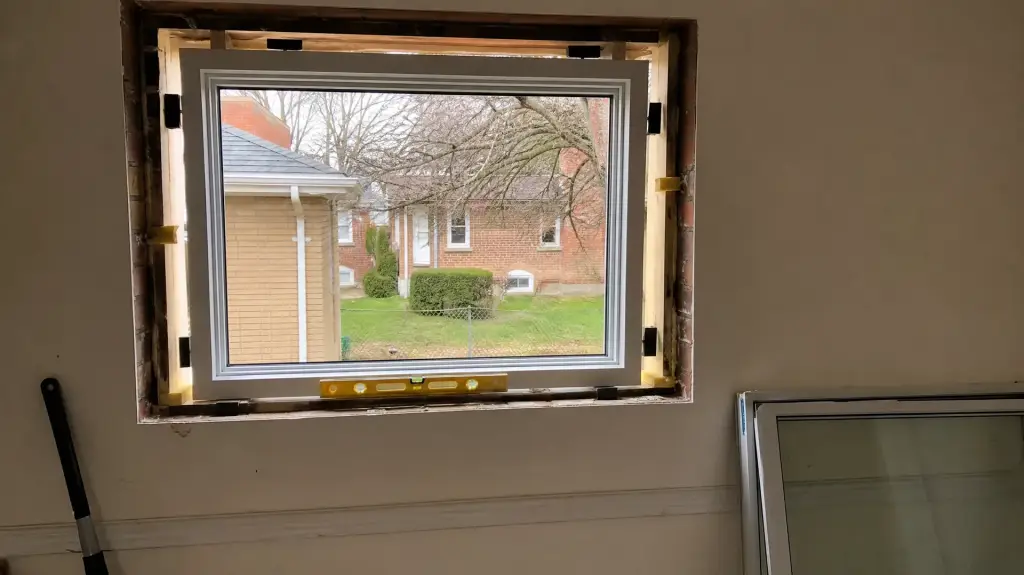
Two ways to put a window in a wall
A retrofit, sometimes called an insert, leaves the existing frame in place and fits the new unit inside it. It is quicker, it barely disturbs the casing or the exterior brick, and it costs less. What it cannot do is correct a frame that is already failing.
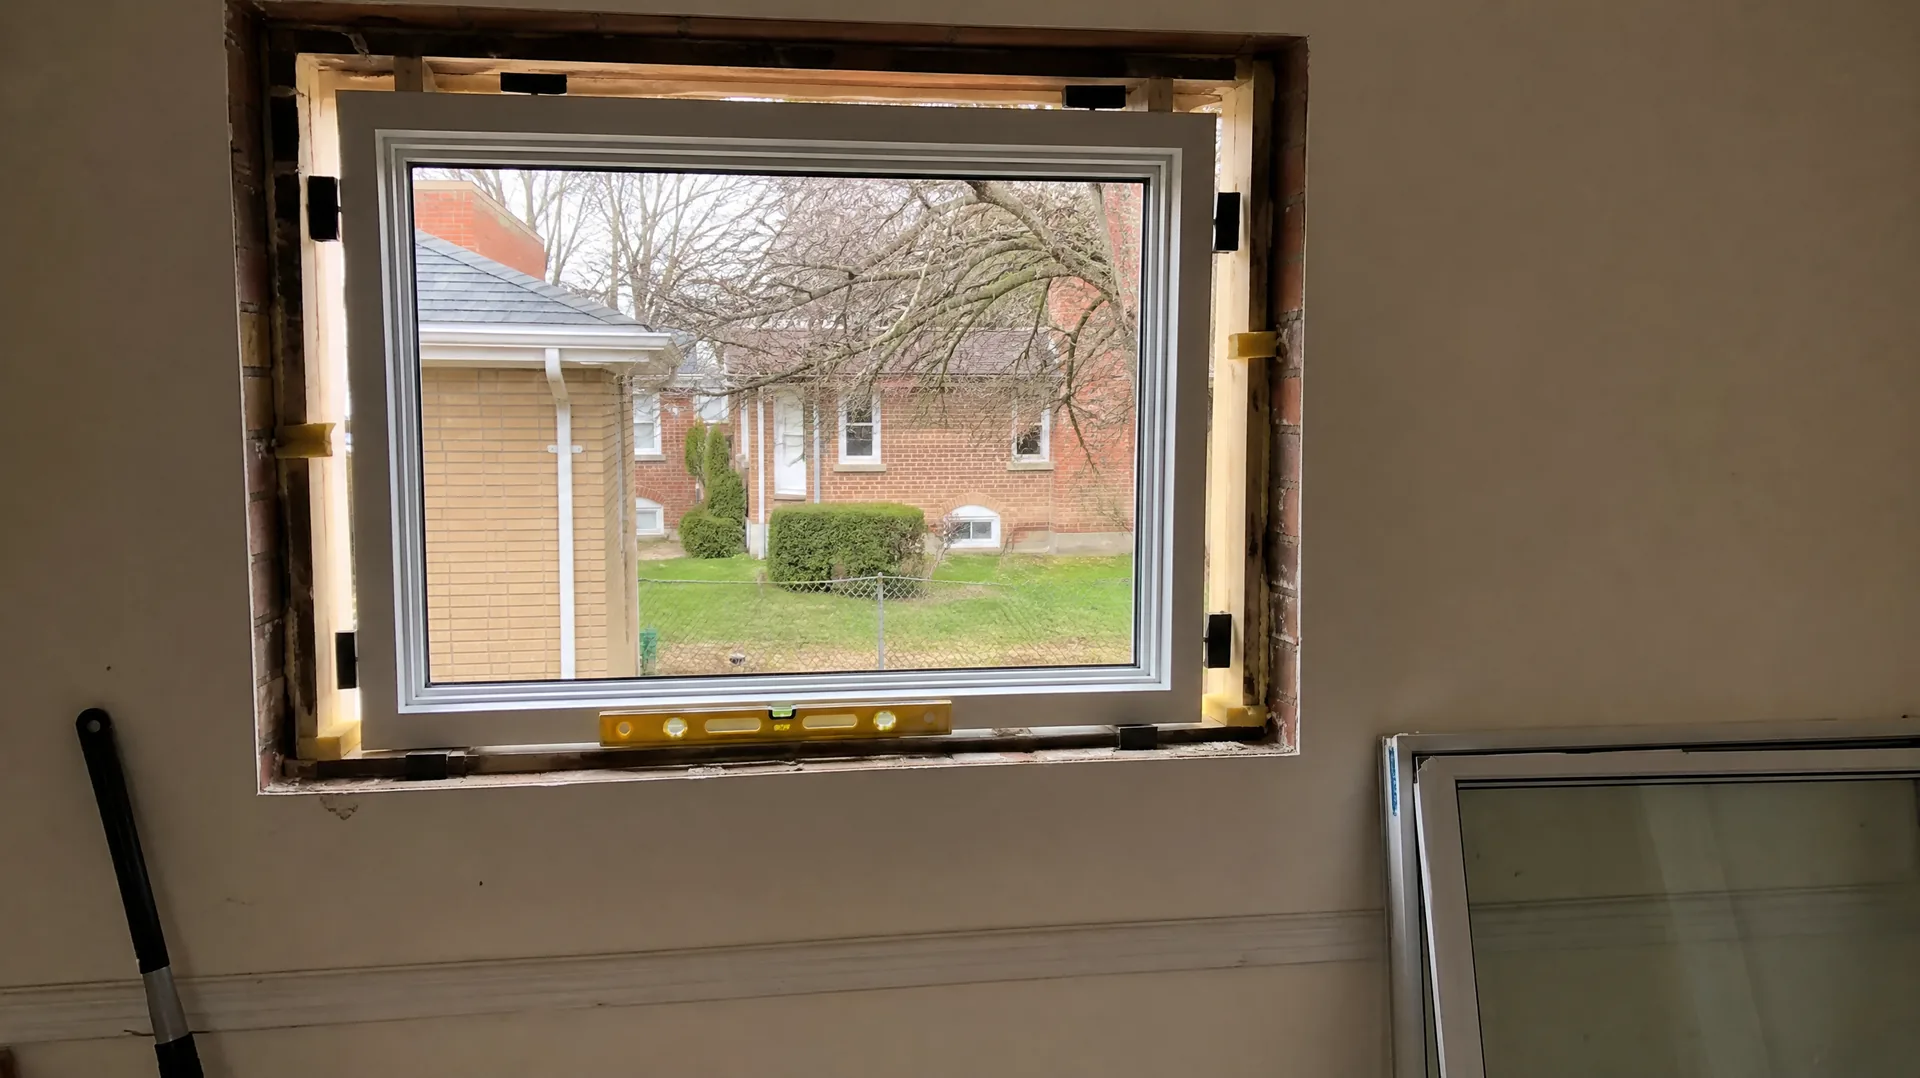
A full frame install takes the opening back to the framing. The old frame, sill and casing come out, which is the only way to see the wood behind them and insulate the opening properly. It is the right call where there is rot, where the opening changes size, or where water is getting in from somewhere nobody can name.
Interior doors are carpentry rather than weatherproofing. A prehung unit is shimmed plumb, level and square into an opening that in an older house is none of those.
What a failing window is telling you
Windows seldom give out all at once. They hand you a season of small complaints first, and each one points at a specific fault.
- A haze between the panes that cleaning cannot touch, which is the sealed unit letting go
- A draft at the casing, which means the shim space was never insulated
- Soft or dark wood at the sill, the lower jambs or the brick mould
- Cranks and latches that take real force, or a sash that will not stay put
- A basement bedroom with a window nobody could climb out of
- An exterior door you pull hard to latch, or one showing daylight at a corner
How a window goes in
Measure and pick the method
We measure the opening and probe the frame and sill for rot, then say whether a retrofit is honest here or whether it goes back to the framing.
Protect and remove
Floors and sills are covered and the old unit comes out in one controlled pass. No opening is left open overnight.
Set the unit
The unit goes in level, plumb and square on shims, with a sill pan under an exterior door so water drains back out.
Insulate and seal
The shim space is filled with low expansion foam, which will not bow a frame the way general purpose foam can, then air sealed inside.
Trim and tidy
Brick mould, capping and head flashing outside, casing and stool inside, and the old units leave with us.
What the installation covers
Rot check at the opening
The sill and jambs are inspected once the old unit is out.
Sill pan or sloped sill
Exterior doors get a detail that drains water outdoors, not into the floor.
Low expansion foam
The shim space is insulated without squeezing the frame out of square.
Capping and flashing
Exposed wood is capped and the head flashed so water sheds away.
Exterior sealant
The perimeter joint is caulked with a sealant that stays flexible in the cold.
What affects the cost of windows and doors
Method is the first fork in the road. The same window costs meaningfully less as a retrofit than as a full frame install, because full frame adds removal, rot repair, insulation, new casing and capping to the identical piece of glass.
After that it is the unit and the opening. Glazing, frame material, how the window opens, custom sizing, tempered glass where the code calls for it, and grilles all move the figure.
- Retrofit against full frame, which the condition of the existing frame decides
- Rot in the sill, jambs or brick mould, which often appears only after removal
- Glazing and its energy rating, since the coating and the gas fill both count
- Storey and access, because anything above the ground floor needs staging
- Enlarging an opening, which turns the job into masonry and framing work as well
Trades this job touches
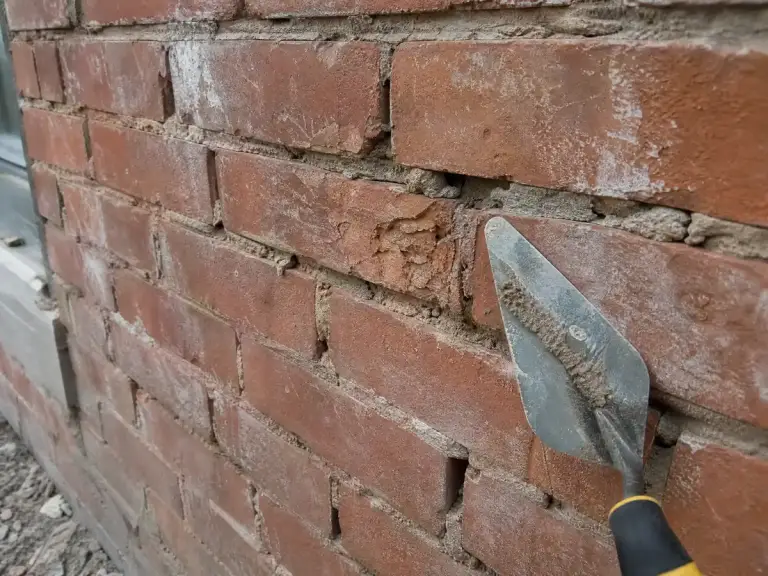
Brick
Enlarging an opening or cutting in an egress window means taking out brick and rebuilding around the head and jambs. Lintels are part of that.
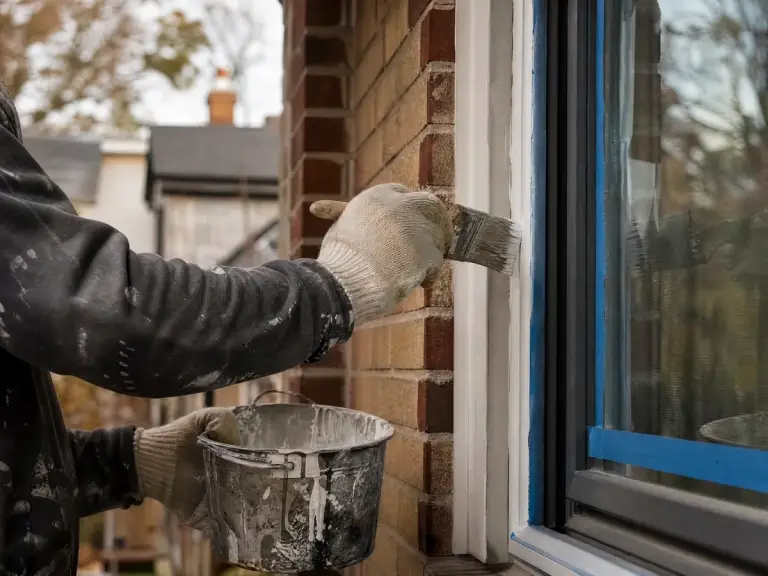
Painting
New casing arrives bare or primed. Caulking the joints and painting the trim is what makes a replacement read as original.
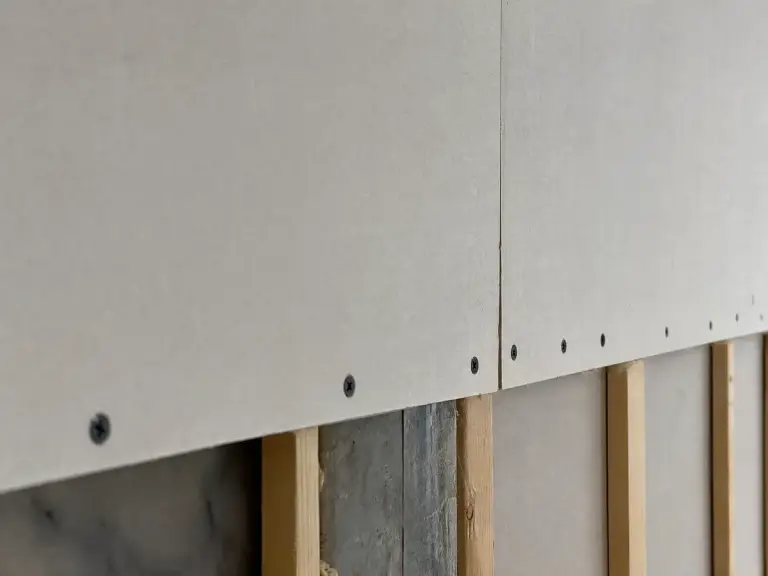
Drywall
Full frame work chews up the drywall return around an opening. Patching and taping it back decides how the finished window looks.
Recent renovation work
Windows and Doors and the other trades we run inside a house. Tap any photo to see it larger.
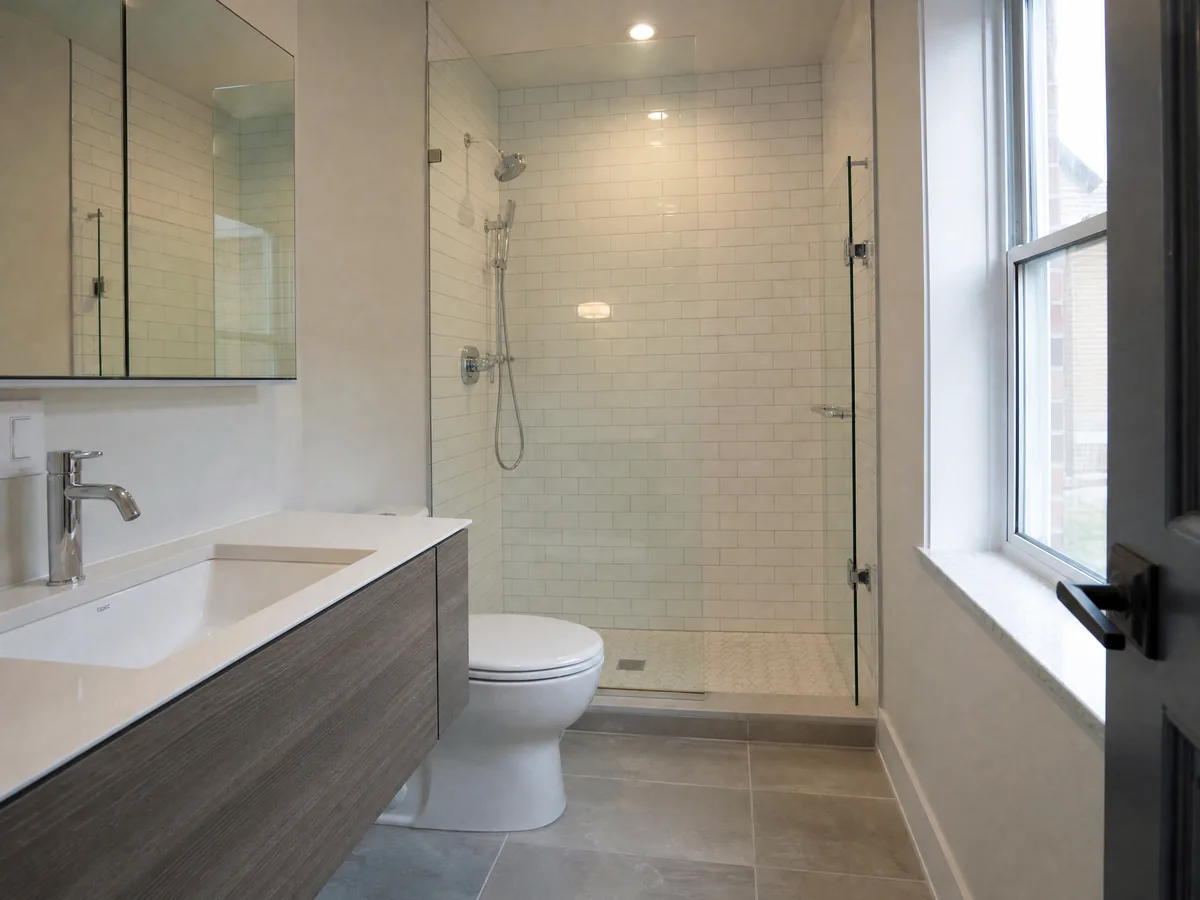
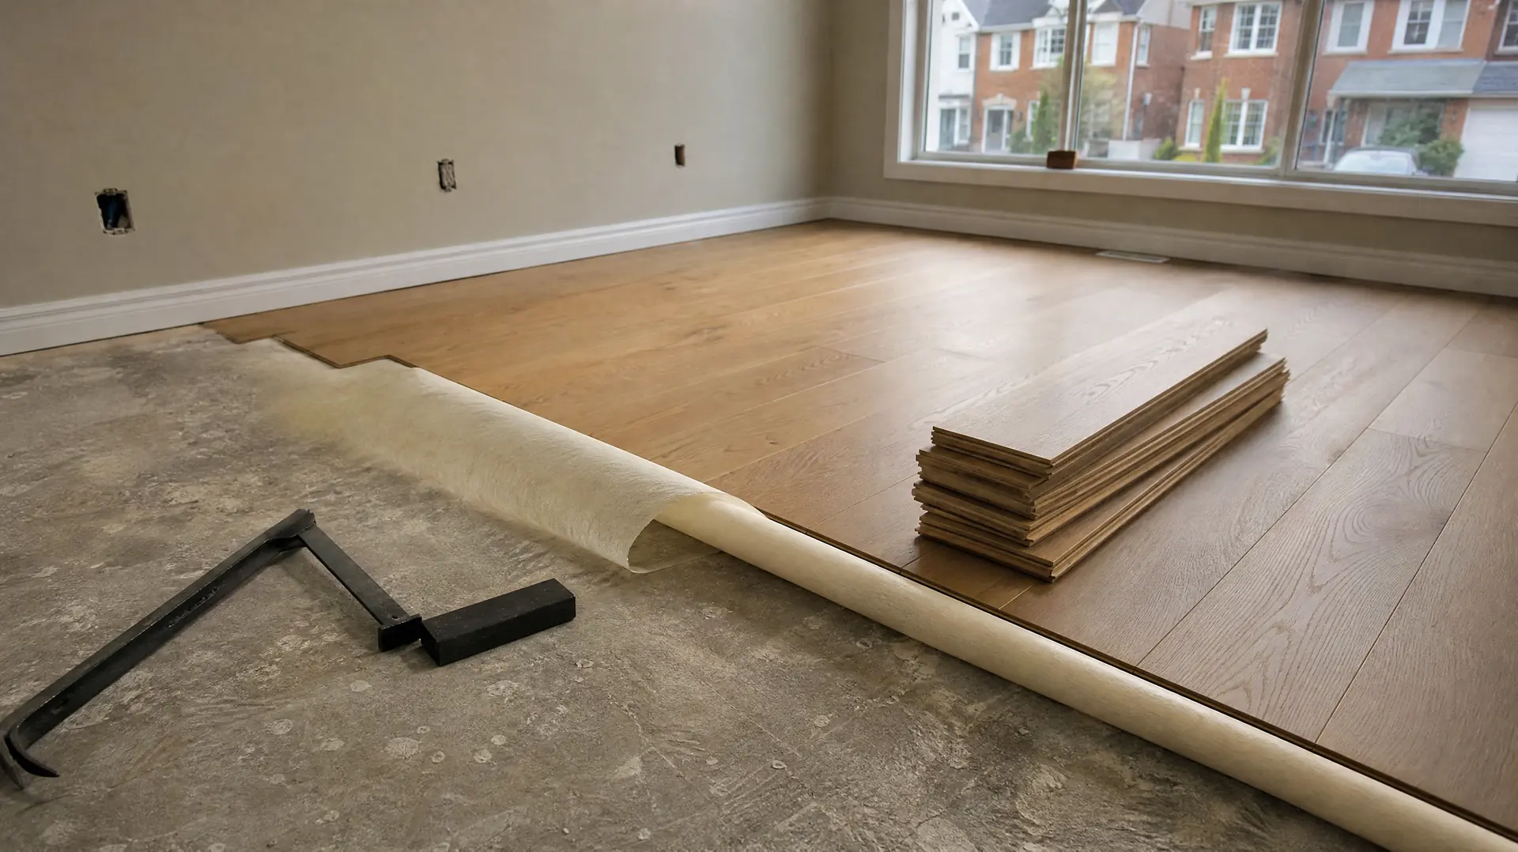
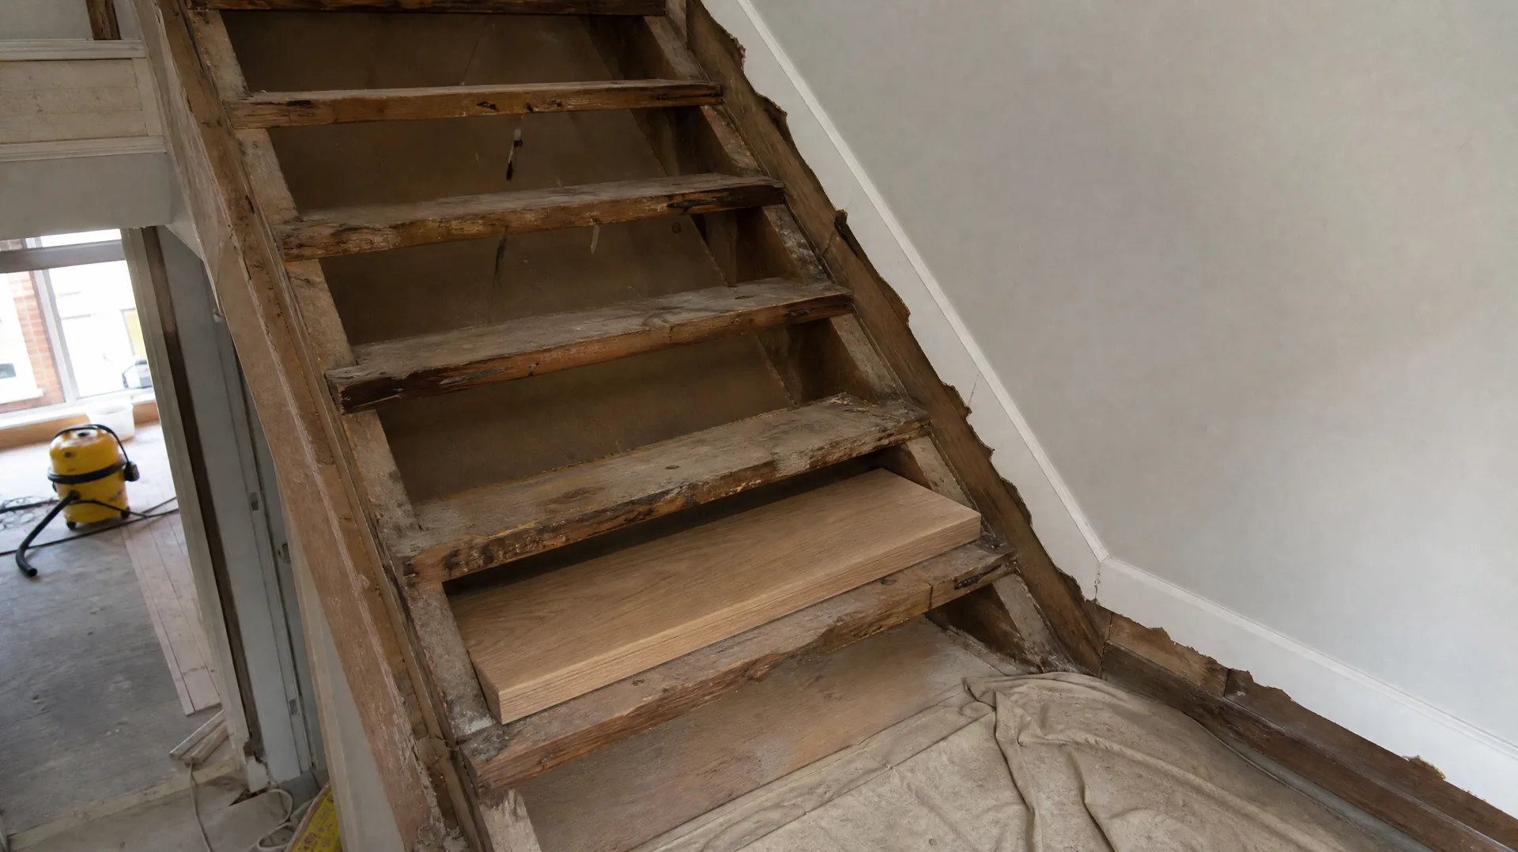
No photographs in this set yet.
Questions about windows and doors
The fog means the sealed glass unit has failed, and the glass is the failed part. On many windows that unit can be swapped while the frame and sash stay, which is far less work than a new window.
Triple glazing adds a third pane and a second insulating cavity. What you notice indoors is a warmer inner surface, so less condensation and less of that cold feeling beside the glass. On a wall that takes the northwest wind it earns its place fastest.
Warm indoor air carries moisture, and when it meets cold glass that moisture condenses out. Older double glazing with an aluminum spacer runs colder around the perimeter than a warm edge unit, which is why it starts at the corners.
A bedroom needs a window someone can get out of during a fire, and the Ontario code sets a minimum clear opening, a maximum sill height and rules on how it operates. In a basement that usually means cutting the opening larger and building a well outside it.
Get a free quote
Tell us how many openings you are looking at and roughly how old the existing units are.
Talk to us
Tell us the address, what the problem is and when you would like the work done, and we will come back to you with a written quote. If it is easier to talk it through, the phone is the fastest route.
Windows or doors on the list this year?
We will measure every opening and say which ones genuinely need full frame.