


Kitchen renovations
A kitchen is the renovation people underestimate, because it is not one trade. It is eight of them in a fixed order.
A kitchen is a schedule with cabinets in it
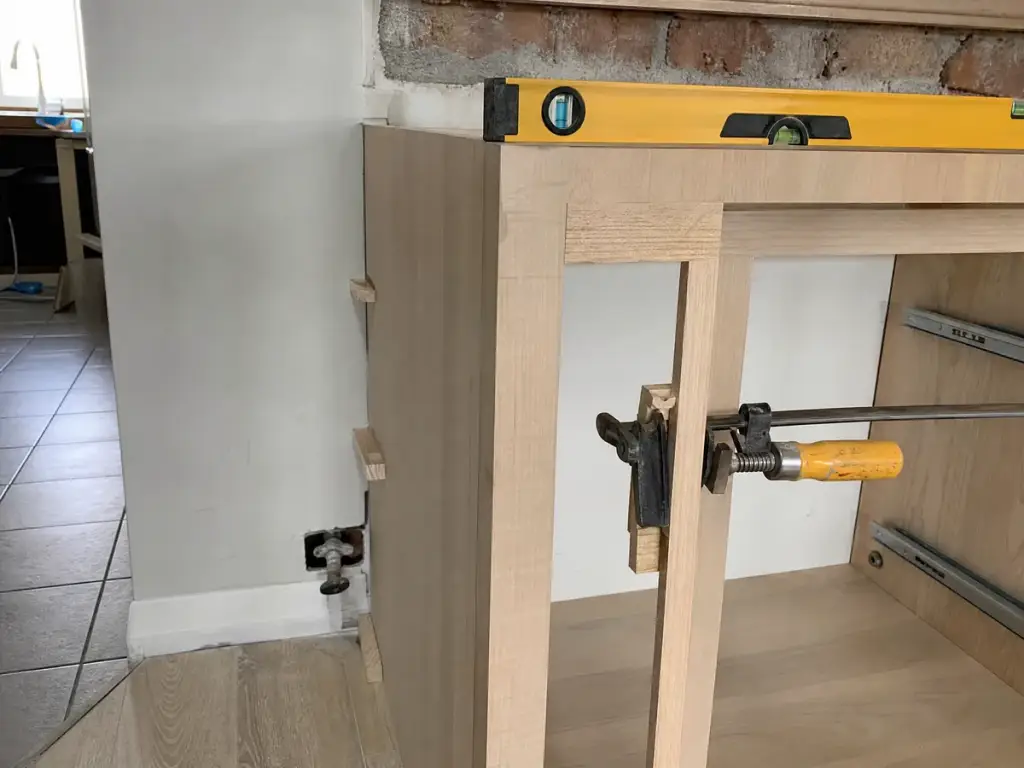
Almost nothing in a kitchen is difficult on its own. What makes it the hardest room in the house is that every stage hands off to the next, so a delay anywhere lands on the finish date. Cabinets cannot be set until the floor and walls are done, and the counter cannot be templated until the cabinets are in and level.
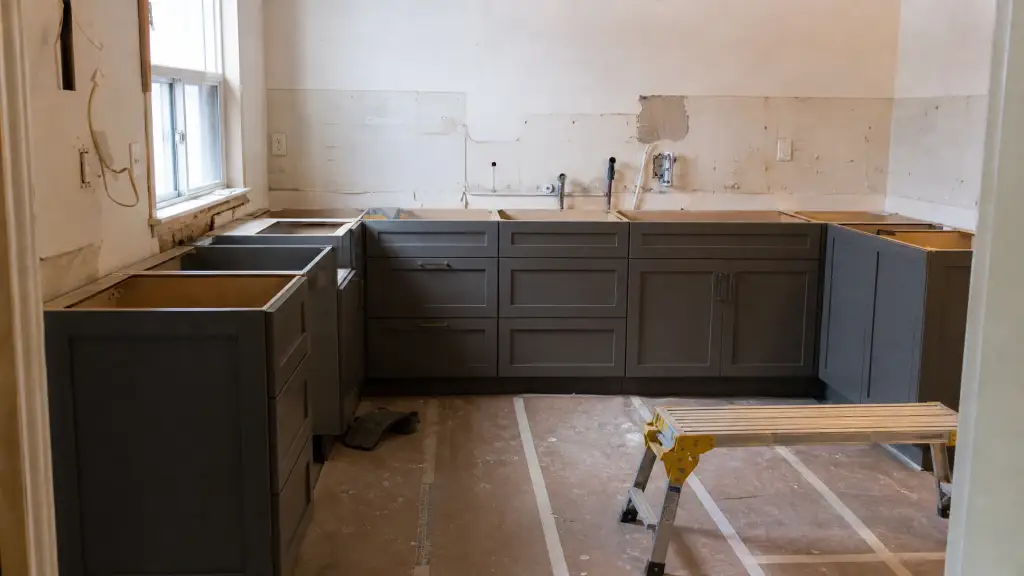
The order runs demolition, then framing or wall changes, then rough in for plumbing and electrical by the licensed trades, then board, tape and primer, then flooring, cabinets, countertop templating, appliance connections, backsplash, paint and final fit.
The gap in the middle is what catches people out. Once the cabinets are set, the fabricator templates off the real cabinets rather than a drawing, and then the stone has to be cut and polished.
When a kitchen is worth redoing
Some kitchens need replacing and some only need a better layout. It is worth knowing which one you have before anything comes off a wall.
- Cabinet boxes sagging, delaminating, or swollen at the sink base from a slow leak
- A layout leaving the fridge, sink and range too far apart to work between
- No usable counter beside the range or the sink to prepare food on
- A range hood that recirculates into the room rather than venting outdoors
- A wall between the kitchen and the dining room you want opened up
How we run a kitchen
Settle the layout
We measure the room and work out where the sink, range and fridge belong, then check what that means for the drains, the venting and the panel.
Order before demolition
Cabinets, counters and appliances have lead times, and a kitchen torn out waiting on a delivery is an expensive empty room.
Demolition and rough in
The old kitchen comes out, walls are opened, and the licensed plumbing and electrical trades run everything that lives inside a wall. Permitted work is inspected before it is closed.
Close up, floor, set cabinets
Board, tape, sand and prime, then flooring, then the boxes shimmed level and fastened into framing. The whole countertop depends on level cabinets.
Counter, backsplash and fit
Template, fabrication and install, then sink and appliance connections, backsplash, finish coats, hardware and trim.
What the job covers
Layout and working triangle
Sink, range and fridge placed so the distance between them works while you cook.
Wall changes identified early
Anything structural is flagged at quoting stage, with a permit where one is required.
Rough in by the licensed trades
Plumbing and electrical are run by the trades licensed to carry out that work.
A hood ducted outdoors
Vented through a wall or roof instead of filtered back into the room.
Countertop templated on site
Measured from the installed cabinets rather than from the drawing.
What affects the cost of a kitchen
Cabinets and the counter carry most of a kitchen, and both are chosen rather than fixed, so the distance between a modest kitchen and an ambitious one in the same room is enormous. Box construction, door style, drawer hardware and finish move the number without changing the footprint.
The other half is what the room asks of the trades. Leaving the plumbing where it is costs very little. Moving the sink to an island means opening the floor, running drain and supply, venting the drain correctly and adding circuits.
- Counter material, and the number of seams, cutouts and edge details
- Whether the layout holds or the sink, range and fridge all move
- Whether a wall comes out, and whether that wall is carrying load
- The length and route of the hood duct to an outside wall or the roof
- Permits and inspections wherever the work is structural
Trades a kitchen pulls in
Flooring
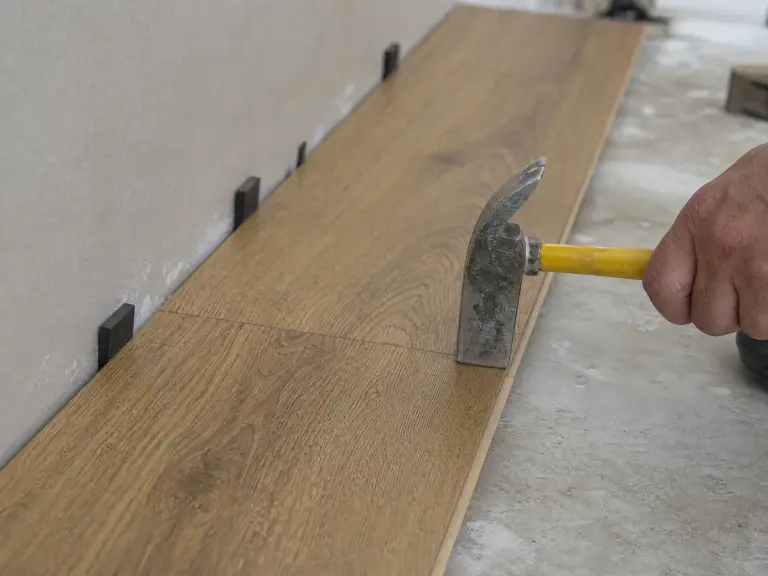
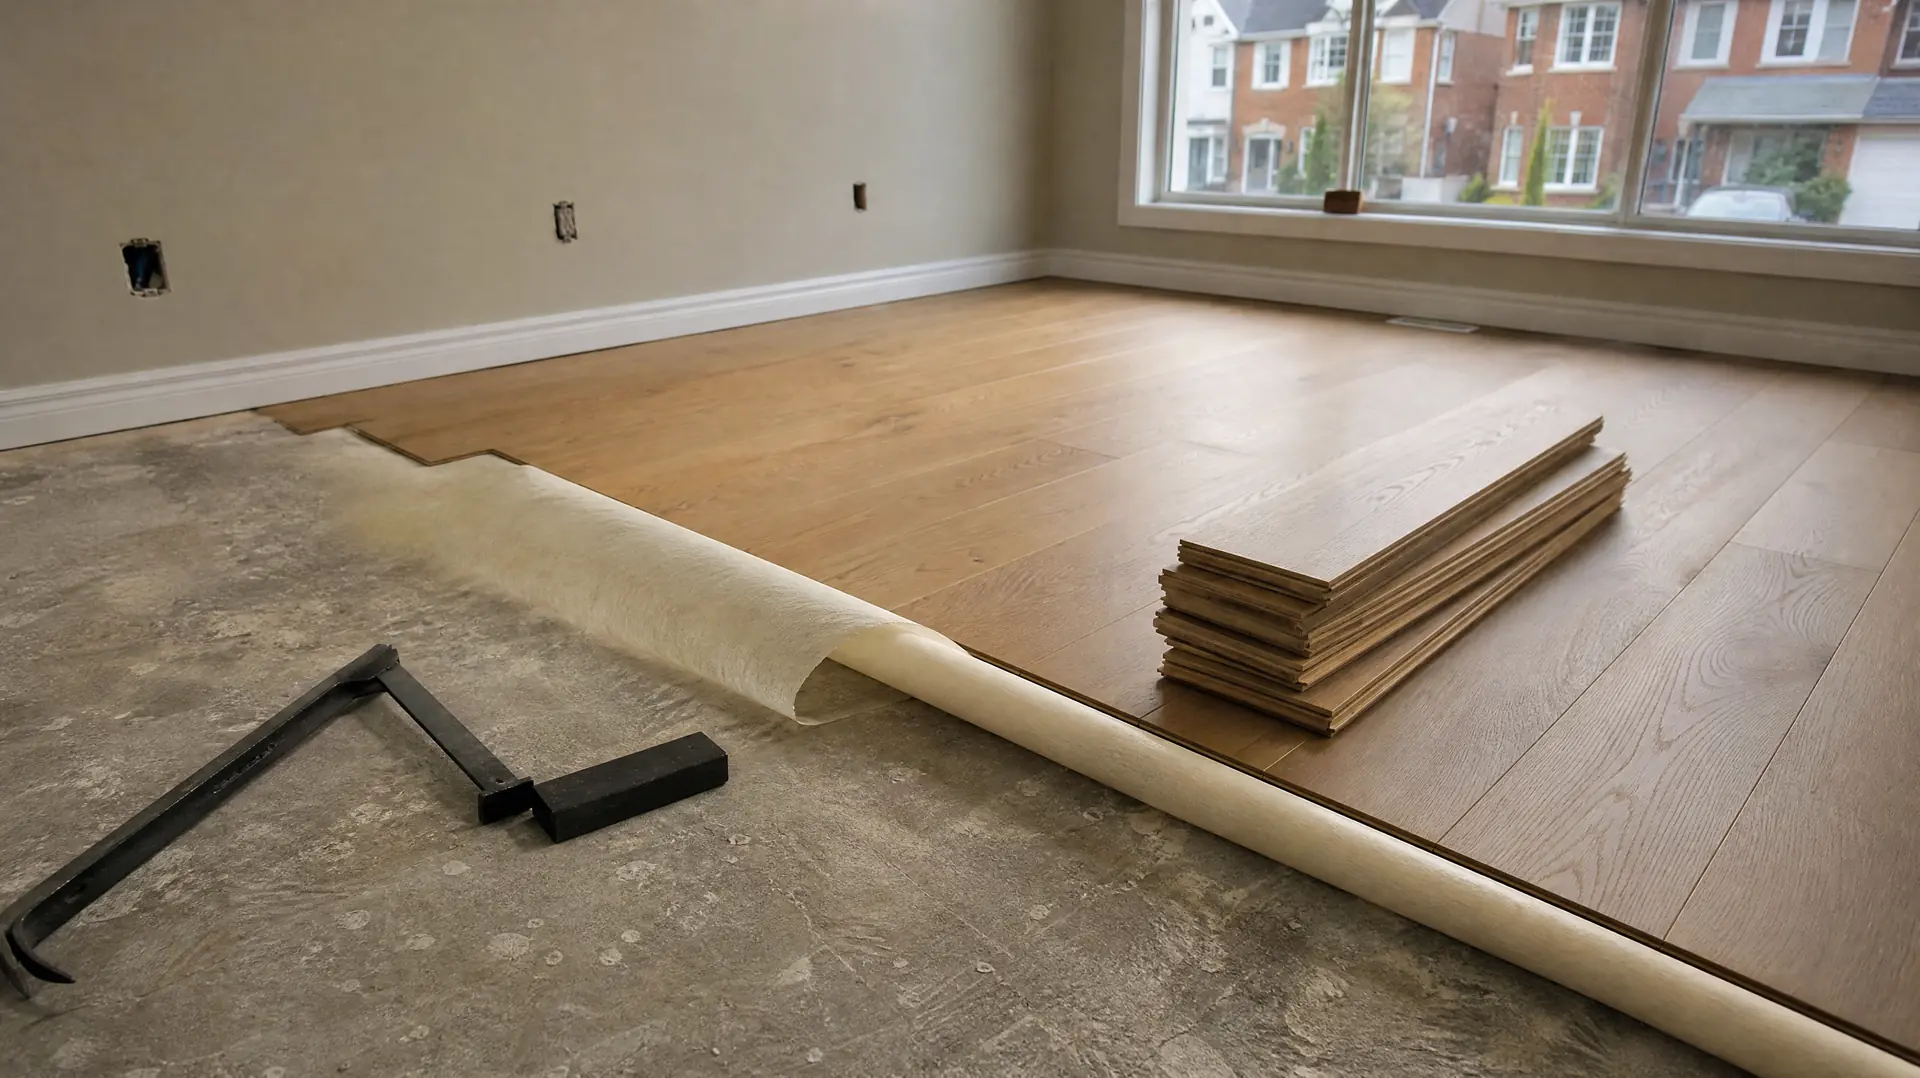
Kitchen flooring goes down before the cabinets so the boxes sit on a finished surface. It also sets the toe kick height.
Drywall
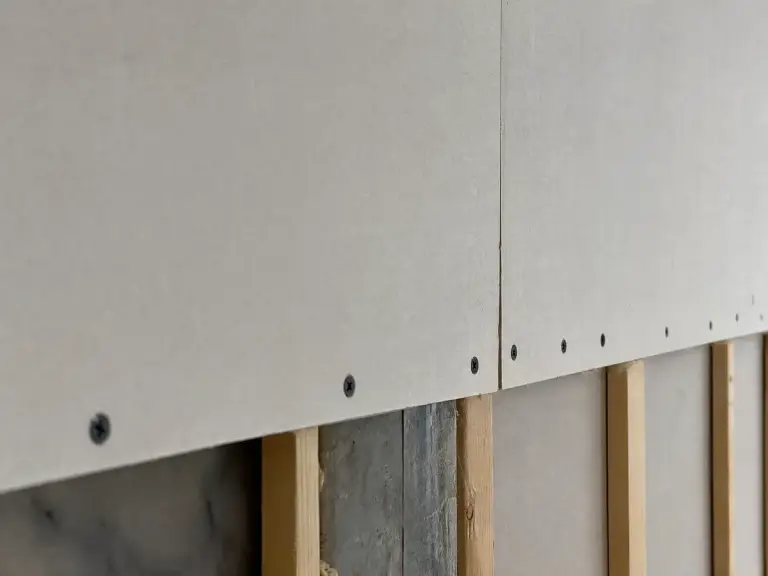
Once walls are open for wiring and pipe they have to be closed flat and square. Cabinets fasten to what is behind that board.

Painting
Ceilings and walls are primed before the cabinets arrive and finished once they are in. Cutting in around a backsplash takes a steady hand.
Recent renovation work
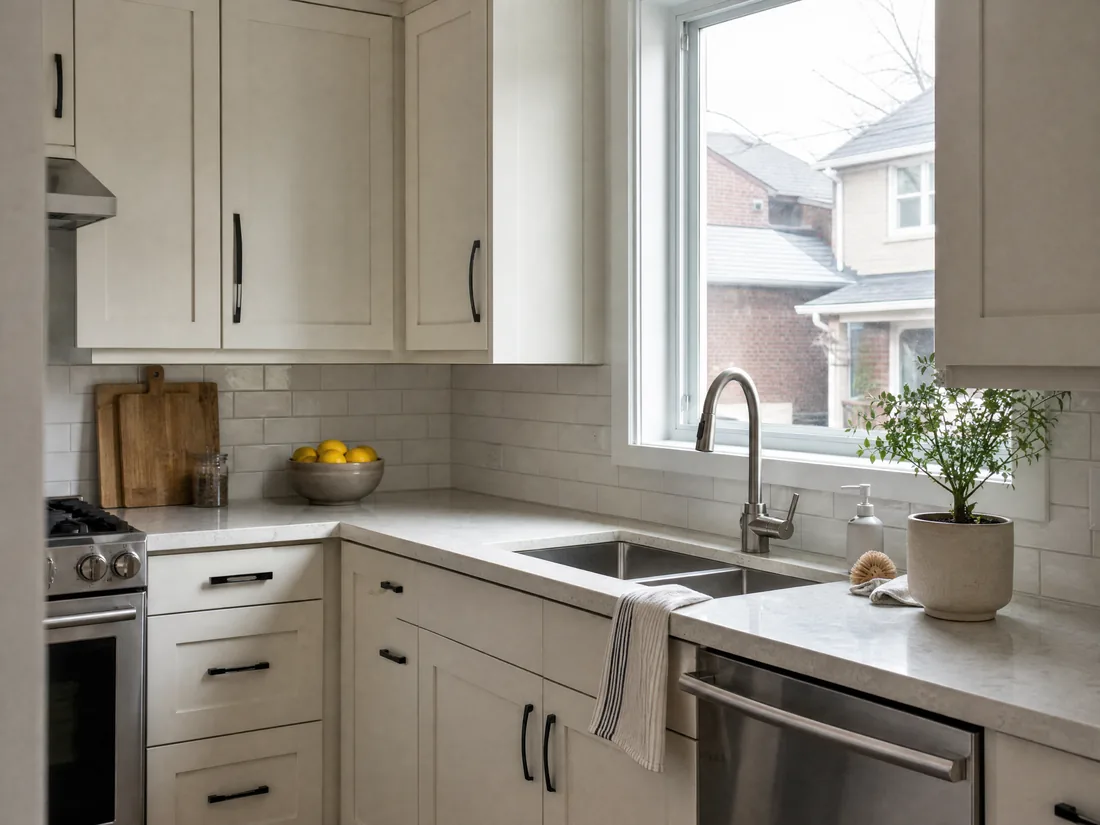
Kitchen and the other trades we run inside a house. Tap any photo to see it larger.
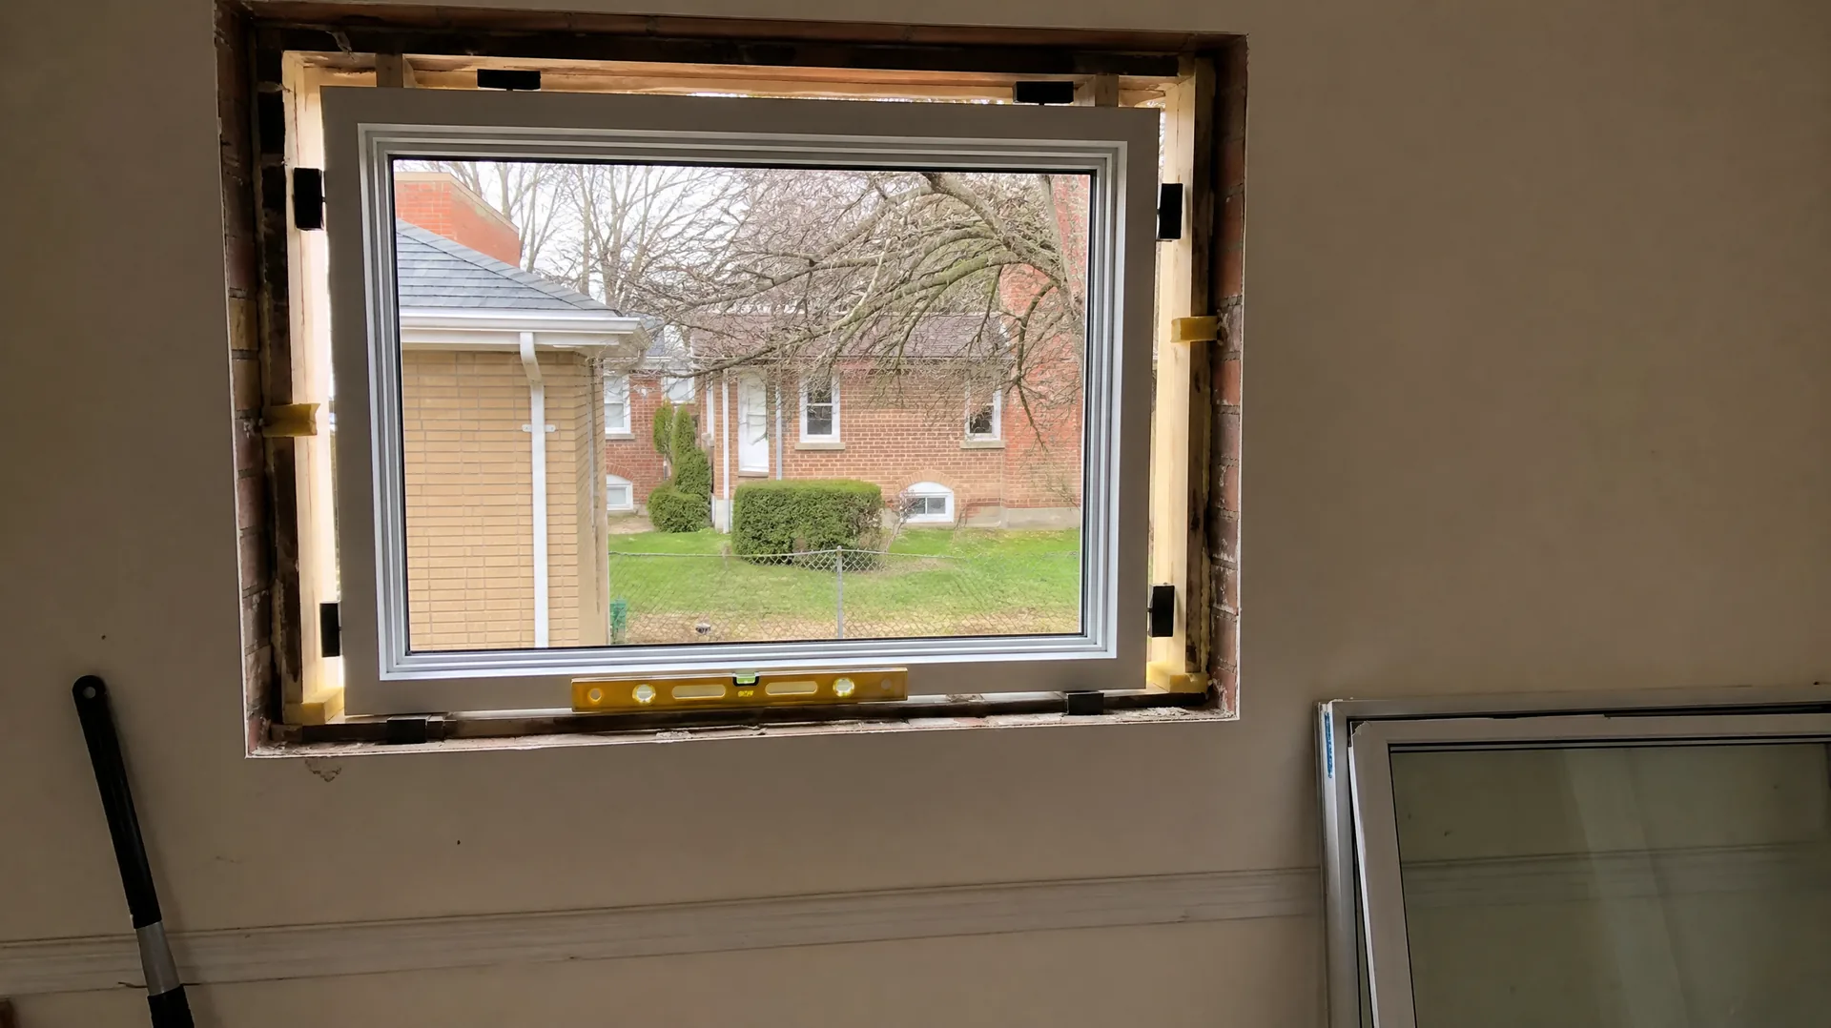
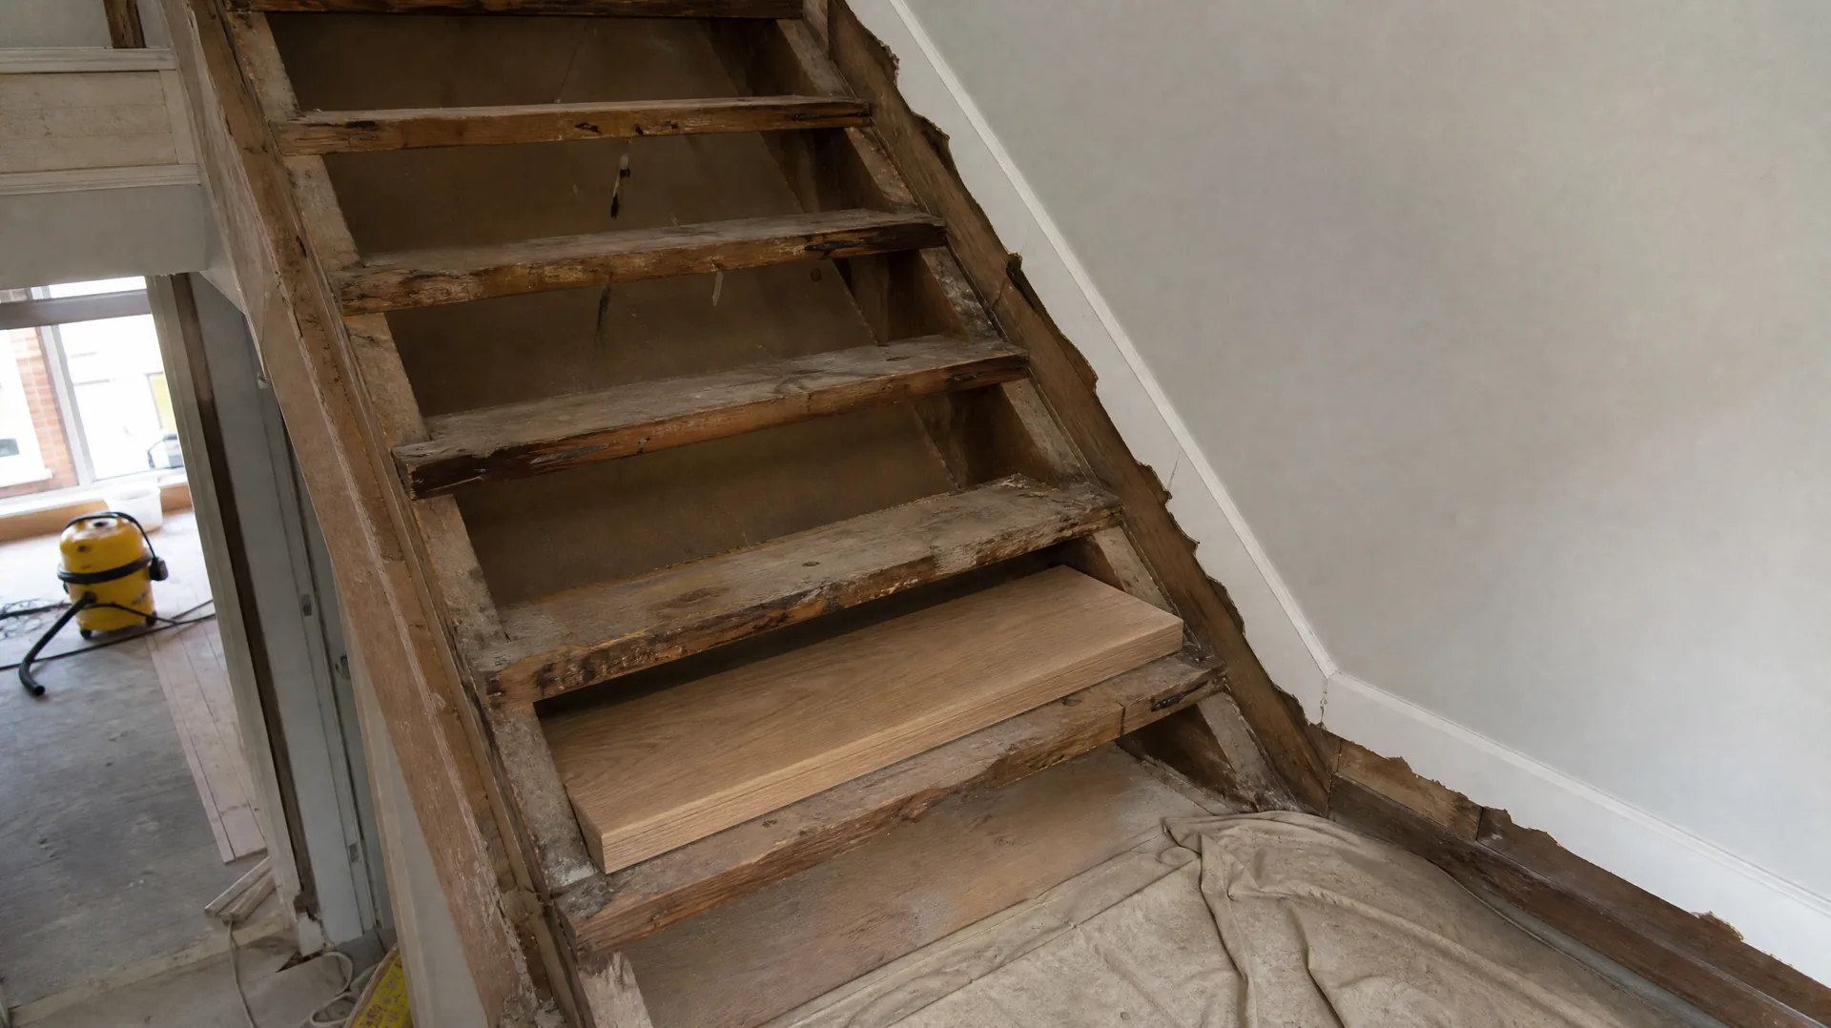
No photographs in this set yet.
Questions about kitchen renovations
Because the fabricator is cutting a hard material to a tolerance no drawing can promise. Walls in older Toronto houses are rarely straight and a cabinet run ends up a few millimetres off the plan, so the template comes off the boxes once they are level.
Often, and the first question is whether it carries load. A wall running across the joists, or one under a wall on the storey above, usually does. Removing it then means a beam sized by an engineer, posts down to something solid, a permit and an inspection.
A ducted hood pulls grease, steam and cooking by products out of the house. A recirculating one runs the same air through a charcoal filter and returns it to the room, which does almost nothing about moisture.
Set up a temporary kitchen elsewhere before demolition day, with the fridge, a microwave, a kettle and a sink you can get to. The stretch without a counter is longer than most people picture, because it spans the template and the fabrication.
Get a free quote
Tell us the size of the room, whether the layout is staying put, and how far along your choices are.
Talk to us
Tell us the address, what the problem is and when you would like the work done, and we will come back to you with a written quote. If it is easier to talk it through, the phone is the fastest route.
Ready to start on the kitchen?
We will measure, walk through the sequence with you and set the scope out in writing.