


Heating, cooling and ventilation
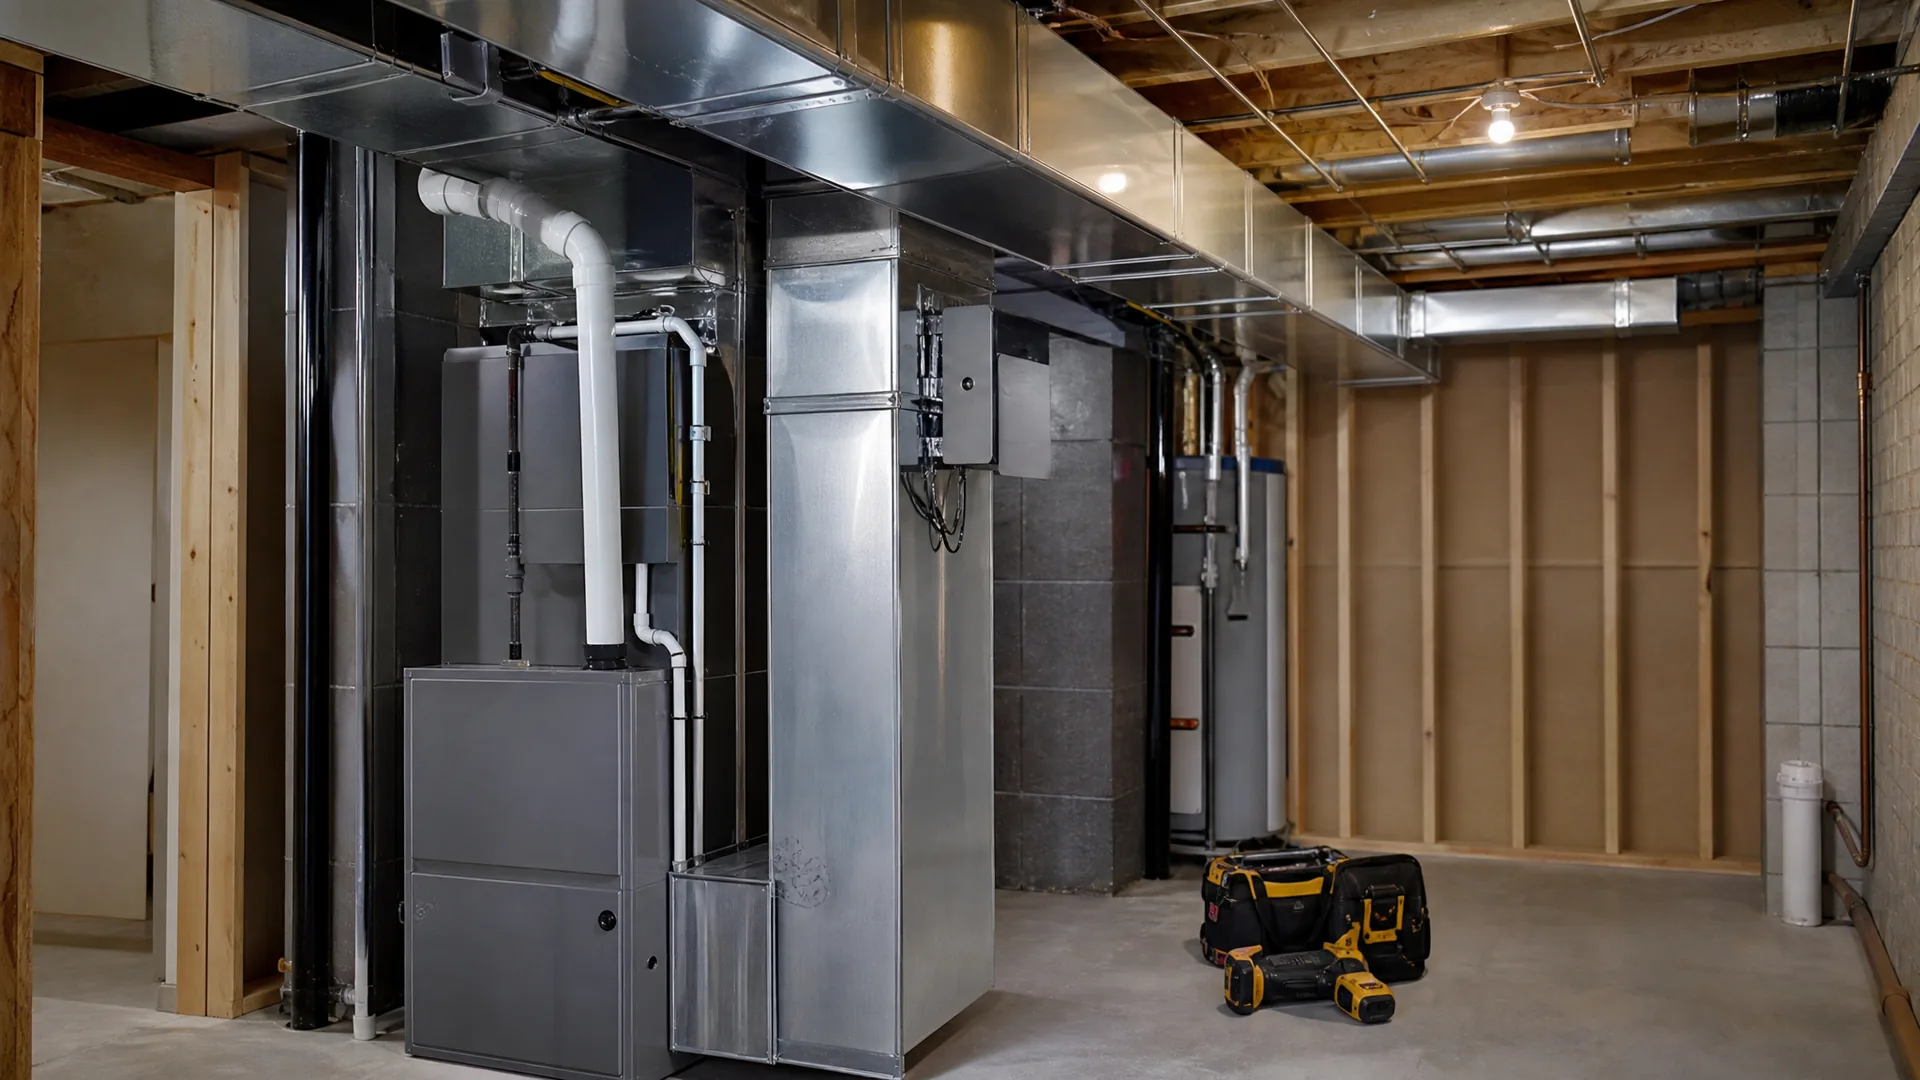
Duct, equipment and exhaust planned into the renovation while the walls are open, with gas and appliance work carried out by licensed trades.
HVAC as part of the renovation
Heating, cooling and ventilation are easiest to sort out while a house is apart. Once the drywall is up, a new duct run means opening a ceiling again.
In Ontario the gas work and the appliance connections are carried out by a licensed trade. We coordinate that trade into the schedule and handle the building work around it: framing a chase, boxing in a trunk, cutting, patching and closing up.
What matters is whether the air reaches the far corners of the house and has a way back. Most comfort complaints come down to that.
Sizing, short cycling and the cold room upstairs
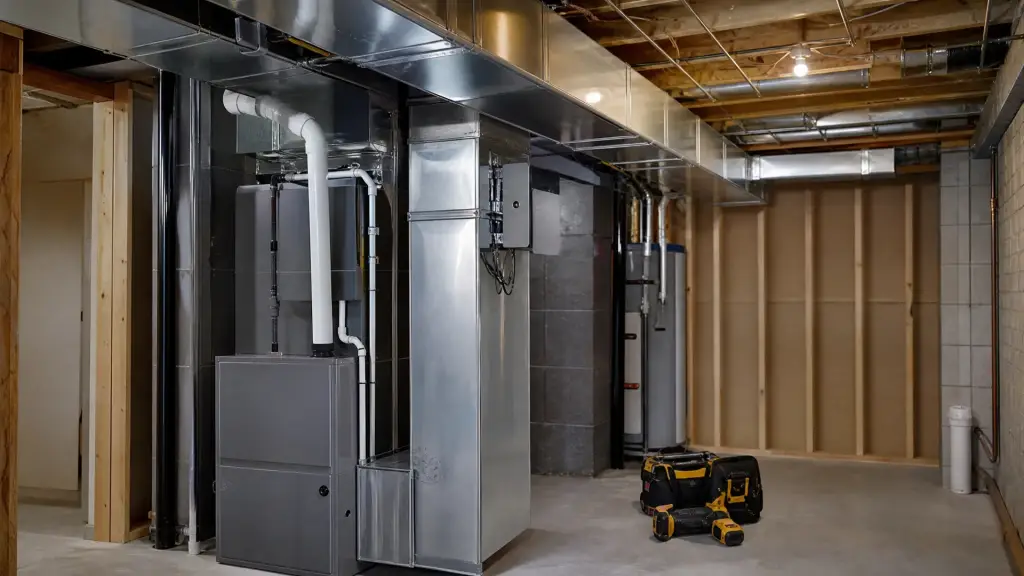
A furnace is matched to the heat the house loses on a cold day, worked out room by room from insulation, window area, exposure and air leakage. Bigger is not safer.
An oversized furnace hits the thermostat setting fast and shuts off. That is short cycling: the burner fires in bursts, the blower never runs long enough to even out the far rooms, and the temperature swings. An oversized air conditioner leaves a house cool but clammy, because it stops before it has pulled the moisture out.
A cold room upstairs is usually a duct problem, not a furnace problem. The run feeding it may be undersized, crushed where it turns into a joist bay, or losing air on the way.
- A bedroom that never warms up while the rest of the house is fine
- Heat that arrives in short bursts and stops before the house feels even
- Winter condensation on the windows and a bathroom ceiling that stays damp
- A range hood pushing cooking air into a cupboard
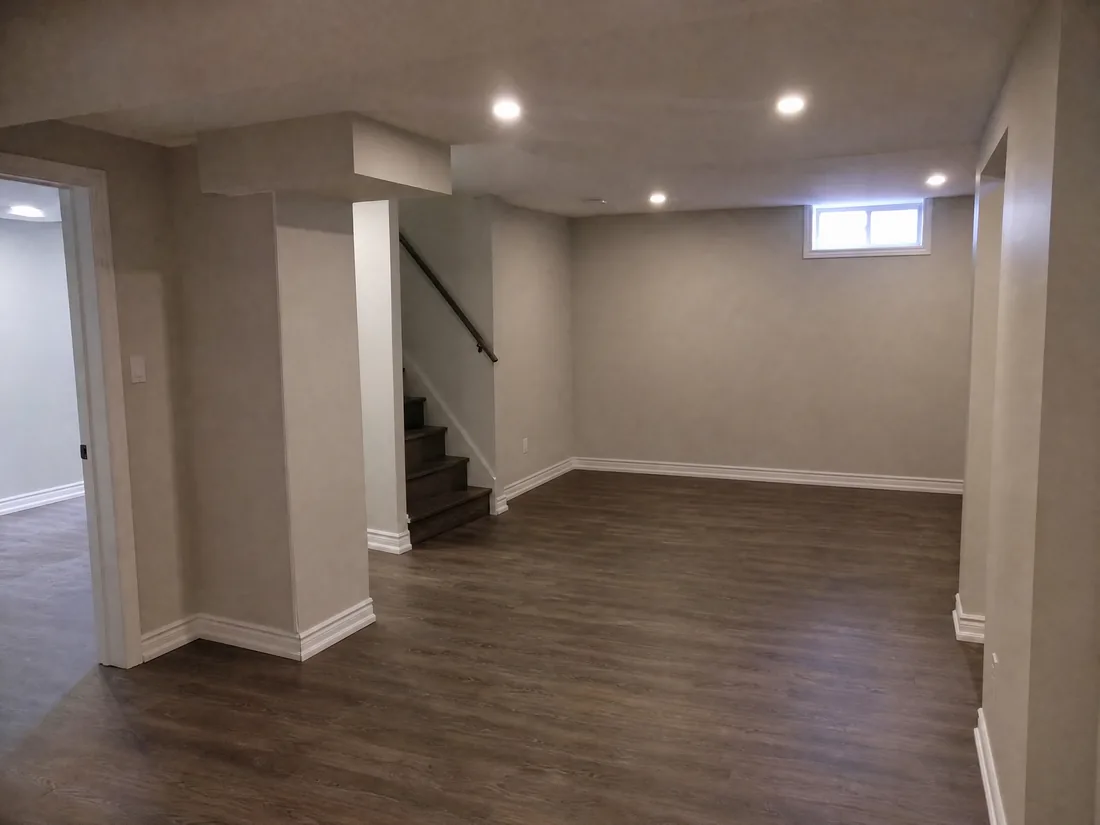
- A basement being finished with no supply or return of its own
- Radiator heat and nowhere to run duct for cooling
How we do it
Trace what is already there
We follow the existing duct, note where it leaks or dead ends, and work out what the new layout asks of it.
Size before you shop
Heat loss and airflow are worked out first, and the licensed trade specifies equipment from that, not from the label on the old furnace.
Rough in with the walls open
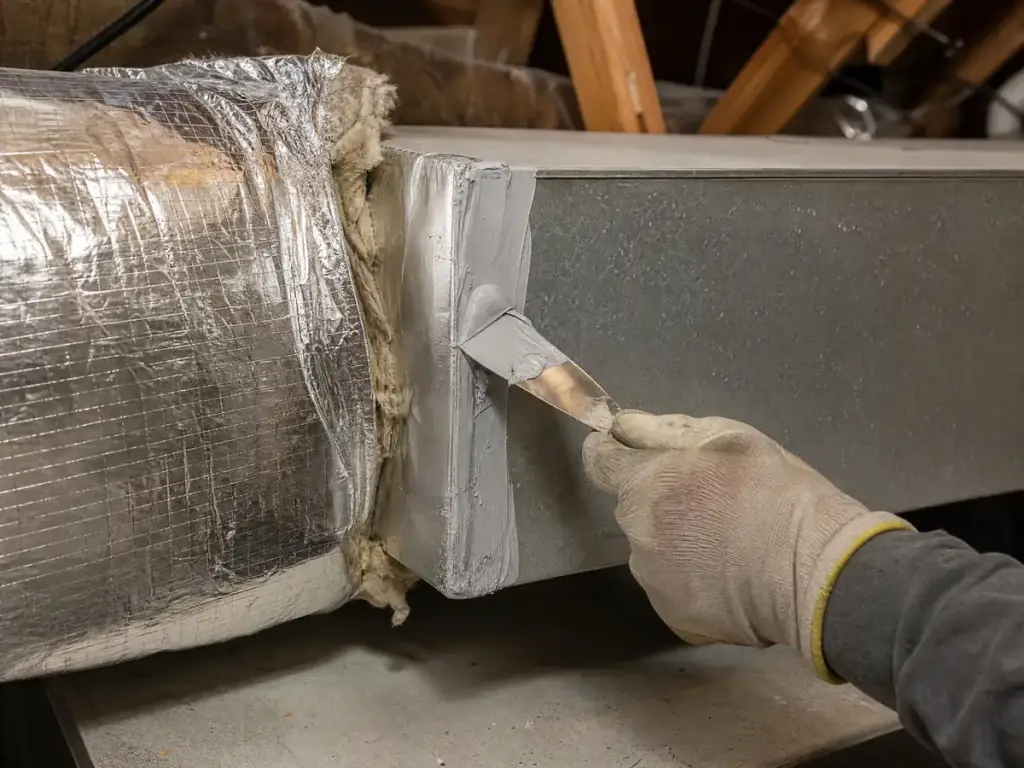
Trunk, runs, returns, exhaust duct and thermostat wiring go in first. Duct crossing an attic, garage or crawl space is sealed at the joints and wrapped.
Connect, vent and close up
Gas piping, the appliance hook up and the side wall vent are done by the licensed trade, with permits and inspection where required. We patch and clear the site.
What is included
Runs and returns
Supplies sized for the air each room needs, with a return so that air has somewhere to go.
Sealed, insulated duct
Joints sealed and duct wrapped anywhere it passes through unconditioned space.
Exhaust to the outside
Bathroom fans and the range hood ducted to an exterior hood, never into an attic.
Fresh air in a tight house
Where the work tightens the house up, an HRV gives stale air a way out and fresh air a way in.
Make up air
A strong kitchen hood pulls air out faster than the house can replace it, so replacement air is planned for.
Clearances and filtration
Side wall venting kept clear of windows, meters and walkways, with a filter rack the blower can breathe through.
What affects the cost
This work is priced from the route the air has to take, not from the size of the box in the basement. These are the factors that move a quote.
- How much existing duct can be reused, and whether it suits the new layout
- The distance to the new rooms and the turns each run has to make
- Equipment type, since a furnace, a modulating unit and a heat pump are different installs
- Where the high efficiency vent can leave the wall and what has to move for clearance
- Adding an HRV, which needs its own duct, a wall cap and a drain
- Mini split work, line set length and where the outdoor unit can sit
Trades that follow the duct
HVAC rarely moves alone.
Drywall
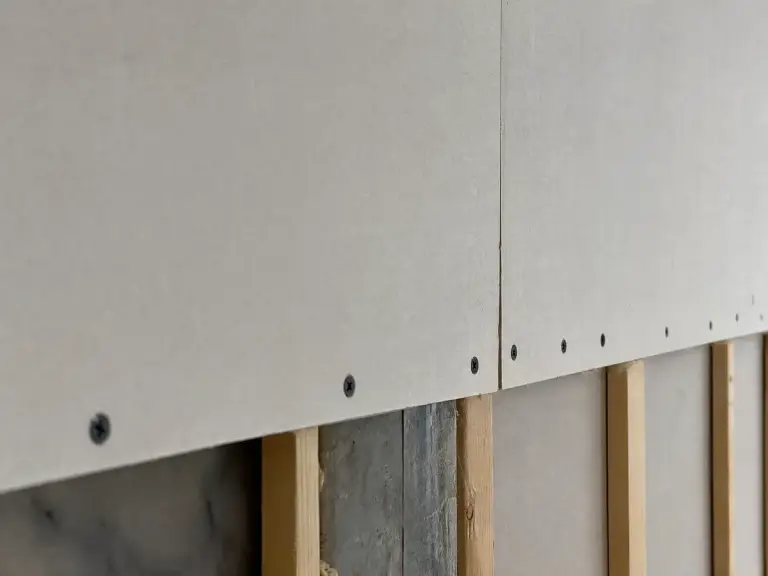
Every chase, ceiling opening and return grille leaves a hole behind. Boarding, taping and finishing bring the room back.
Plumbing
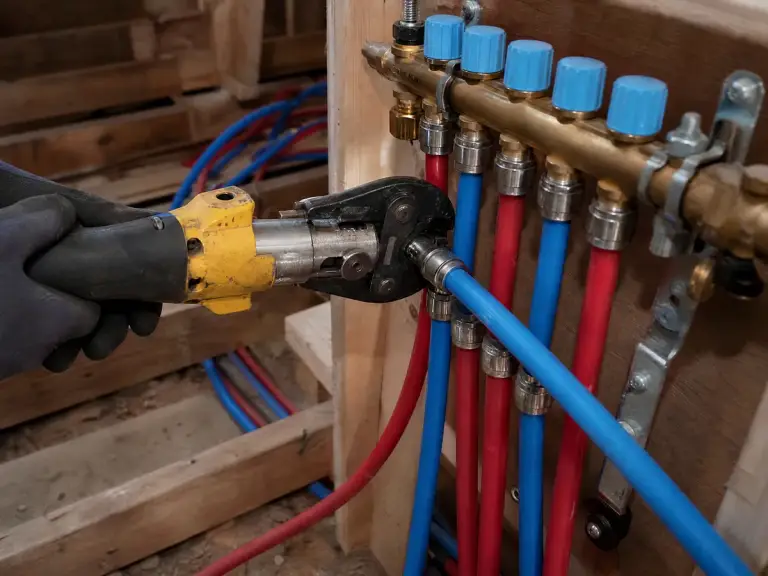
Condensate drains and gas routing share joist bays with the pipes, so both are laid out together.
Kitchen
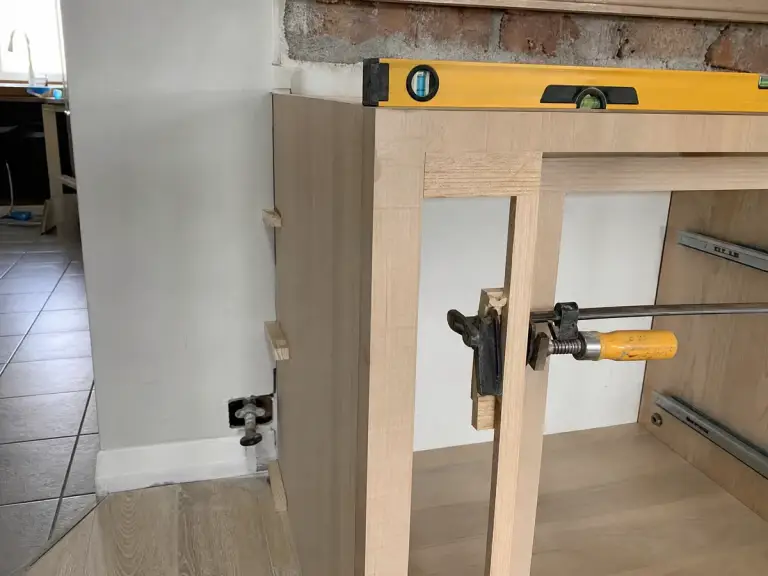
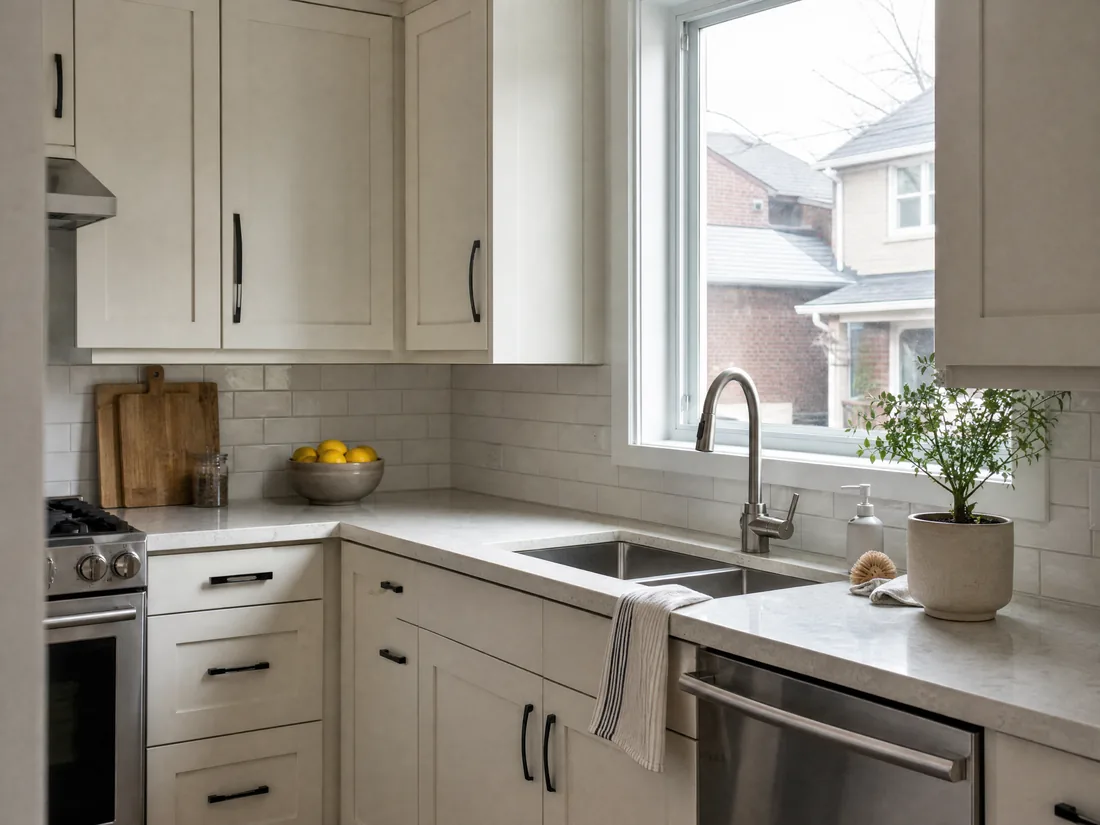
The hood duct, the make up air and the register under the island are decided on paper.
Recent renovation work
HVAC and the other trades we run inside a house. Tap any photo to see it larger.
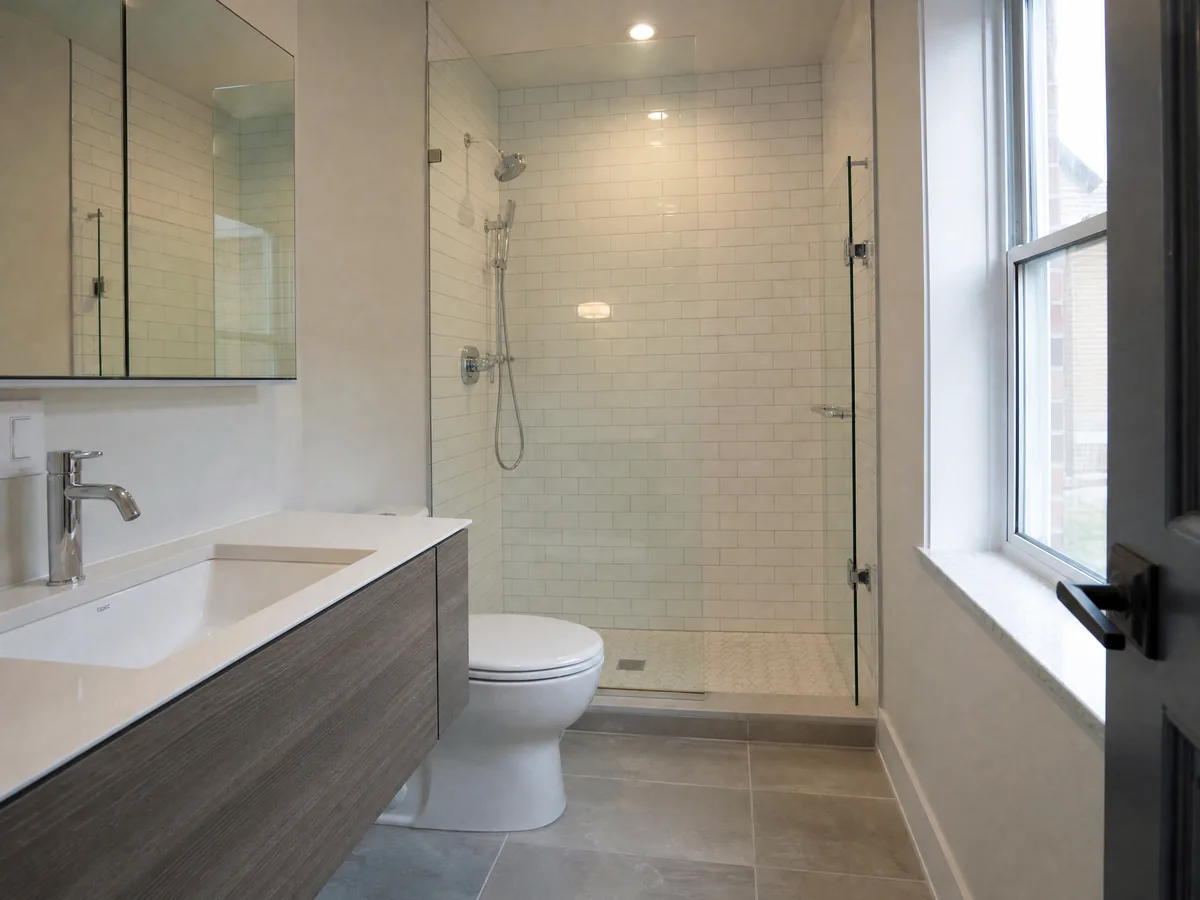
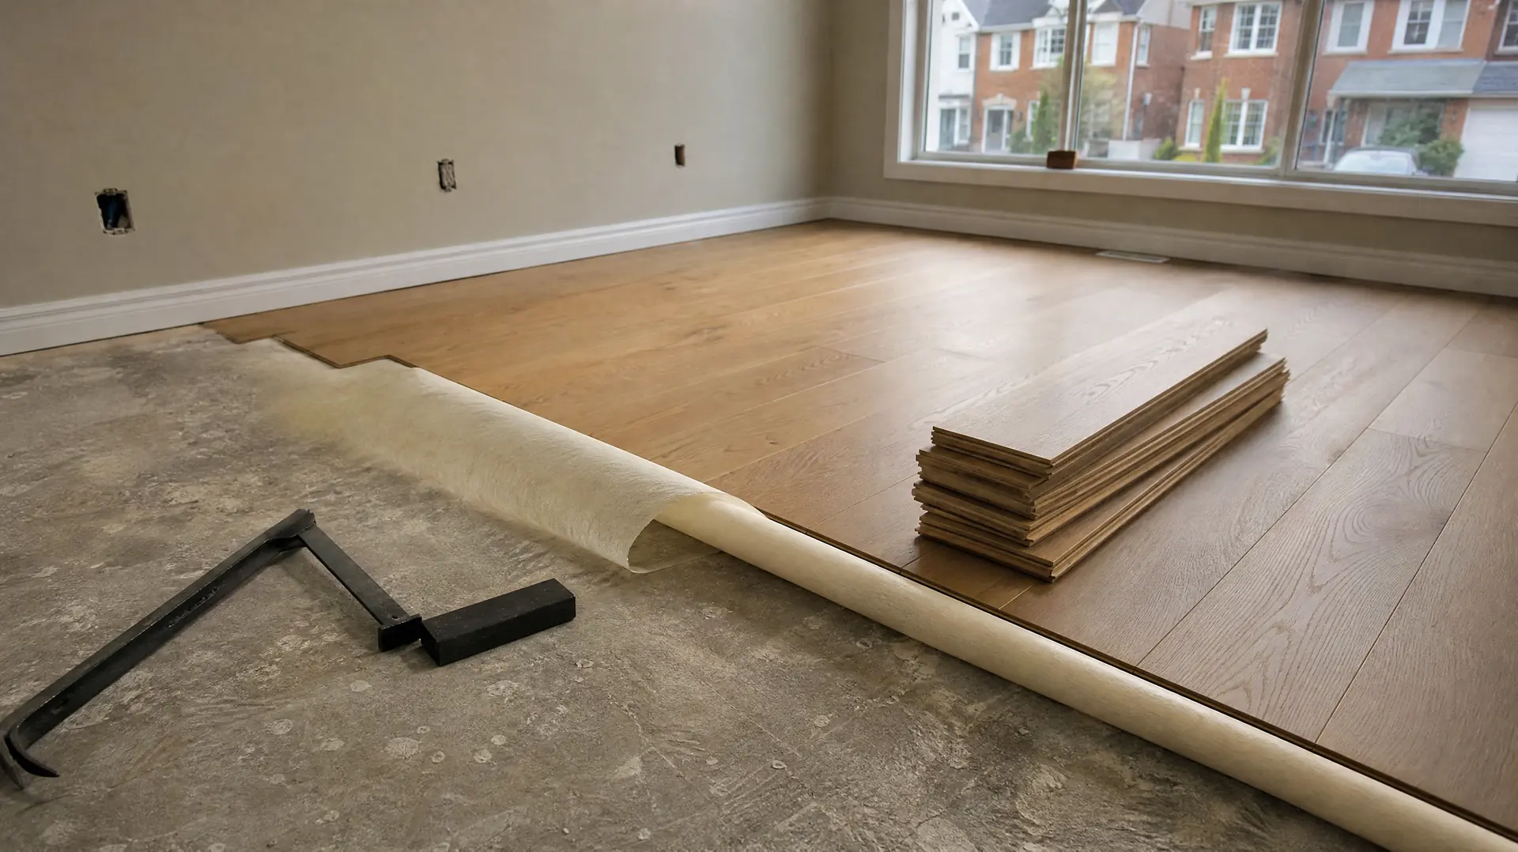
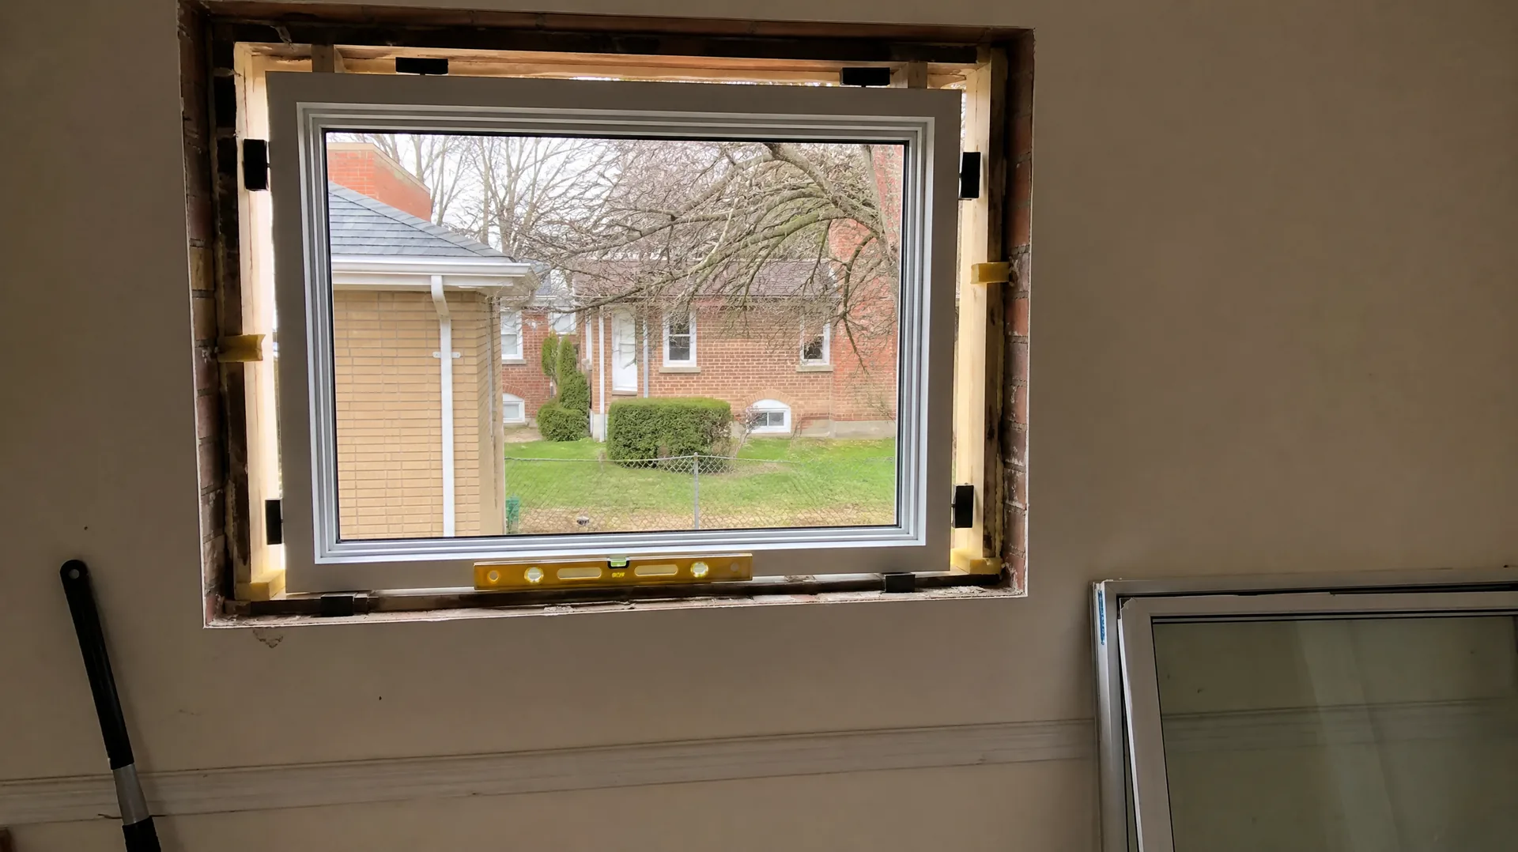
No photographs in this set yet.
Questions homeowners ask
Almost always the duct rather than the furnace. The run to that room may be too small, crushed, or losing air into the ceiling before it arrives, and a missing return on that floor stalls the flow too.
No. Warm wet air released in an attic condenses on cold sheathing, which is how you get stained insulation, damp framing and mould. The duct has to reach an exterior hood, sloped so condensate drains outward and wrapped so it does not condense inside.
Usually not. A basement is the most sheltered part of the house and the existing unit often has capacity to spare. What the new rooms need is their own supply and their own return, because a finished basement without a return holds still air.
Yes, with ductless mini split heads. They suit older Toronto houses heated by hot water, where there is no duct to extend and no room to build one. A head goes in each area you want conditioned, with a slim line set back to an outdoor unit.
Get a free quote
Tell us what the house does now and what you want it to do.
Talk to us
Tell us the address, what the problem is and when you would like the work done, and we will come back to you with a written quote. If it is easier to talk it through, the phone is the fastest route.
Sort the mechanicals before the walls close
Get the air side planned with the rest of the renovation.