


Electrical
Circuits, lighting and panel capacity planned with the layout, with the electrical work carried out by licensed trades.
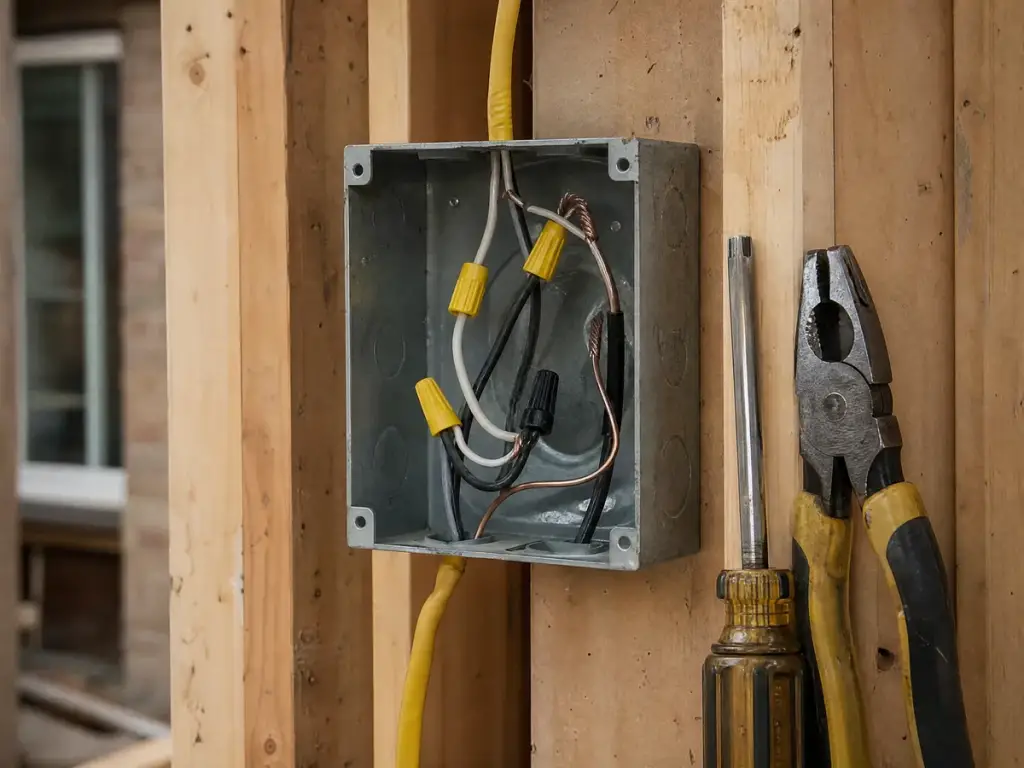
Electrical as part of the renovation
A renovation asks more of the wiring than the house was built for. A kitchen alone wants several circuits of its own.
Electrical work is carried out by licensed trades, and it is inspected by the Electrical Safety Authority as an ordinary part of the process. We coordinate the trade into the build schedule, take on the building work around it, and close up once the inspection has happened.
Everything starts at the panel. What it can carry, how many spaces are left and what feeds it from the street decide how much of your list the house can take.
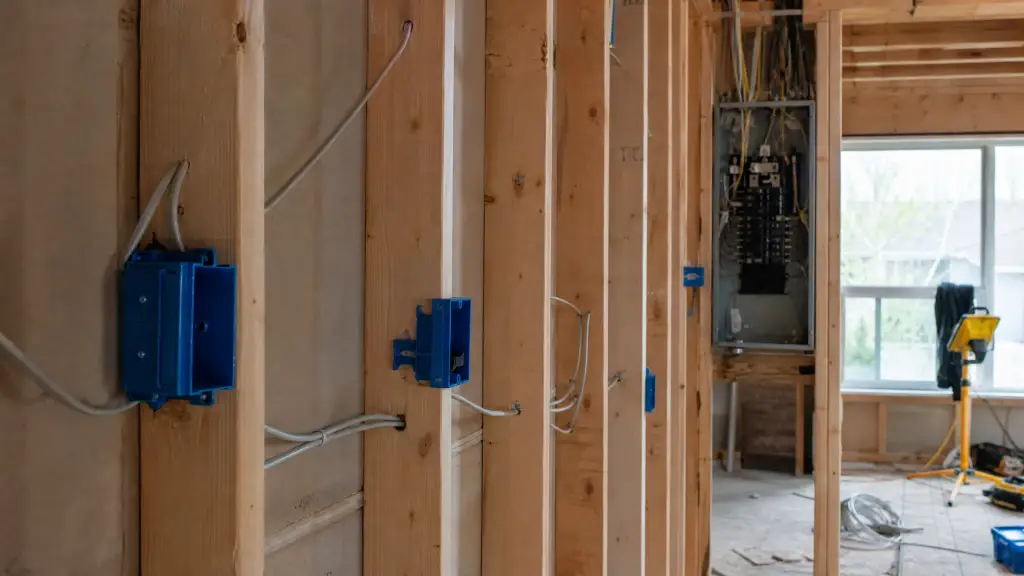
Old wiring, full panels and what insurers ask
Two kinds of old wiring turn up regularly in Toronto houses. Knob and tube is the oldest: single conductors run through porcelain insulators, with a cloth and rubber covering that goes brittle, no ground, and no safe way to bury it under insulation.
Aluminum branch wiring came later, and the trouble is the connections, which loosen and heat where aluminum meets devices meant for copper. Insurers ask about both, usually whether any is still live and whether it has been dealt with by a licensed trade.
A service upgrade is about capacity, not age. When the panel is full, when the feed from the street is small, or when the new load will not fit, the service is upgraded to make room.
- A panel with no free spaces and tandem breakers already doubled up
- Breakers that trip when the kettle and the toaster run together
- Cloth covered wire, porcelain knobs or ungrounded two prong outlets
- Lights that dim whenever the fridge or the furnace starts
- A car to charge in a garage with one outlet in it
How we do it
Start at the panel
We look at what feeds the house, what is on it already and how much room is left.
Plan circuits against the layout
Appliance positions, lighting and outlet locations set the circuit list, including the dedicated ones a kitchen needs.
Rough in before the board
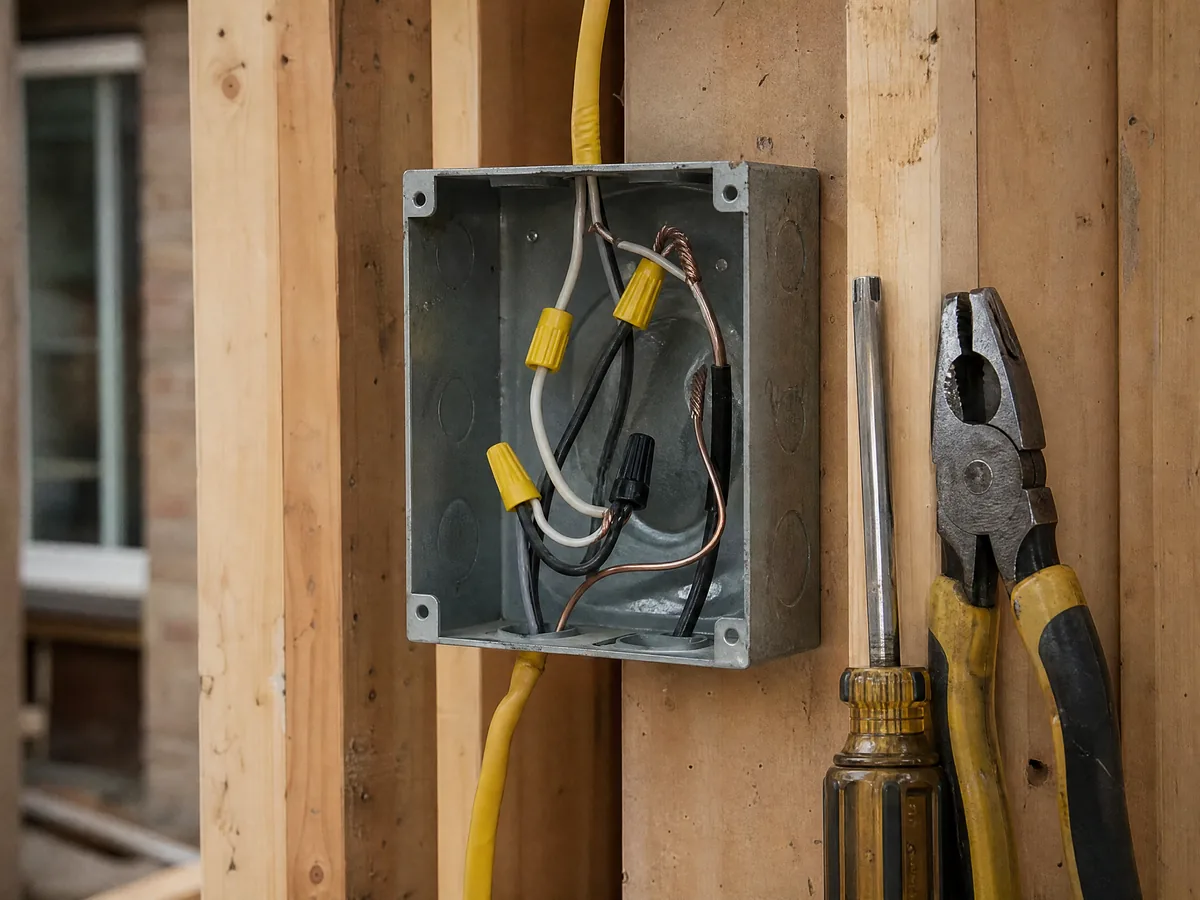
Cable is pulled and boxes are set to the depth of the finished wall, so devices sit flush once the drywall and any tile are on.
Devices, fixtures and inspection
Fixtures and devices go on after the finishes, circuits are labelled, and the work is inspected.
What is included
Dedicated kitchen circuits
Countertop receptacles, the fridge, the dishwasher and the range supplied as the code requires, not sharing one branch.
Arc fault and ground fault protection
Fitted where the code calls for it, which covers most living areas and anywhere near water.
Receptacle spacing
Outlets placed so no point along a wall is out of reach, and countertop receptacles spaced for how a kitchen is used.
Boxes at finished depth
Set out for board and any tile going over, so nothing needs extending later.
Smoke and carbon monoxide alarms
Interconnected alarms on every storey and outside the sleeping areas, with carbon monoxide coverage near fuel burning appliances and an attached garage.
Grounding and bonding
The system grounded at the service, with metal piping and boxes bonded so a fault has a path back.
What affects the cost
Electrical pricing follows the length of the cable, what is already in the walls and how much has to be opened to reach it.
- Whether the panel has room, or the service needs upgrading for the new load
- The distance from the panel to the work, and whether cable runs open or has to be fished
- Knob and tube or aluminum branch wiring found once the walls are open
- How many pot lights, and whether the ceiling above them holds insulation
- Dimming, since a dimmer has to suit the lamp if it is to hold a low level without flicker
- An EV charger circuit and how far the garage sits from the panel
- Permits and the inspection the work calls for
What the wiring touches
Wiring is never the only trade in the wall.
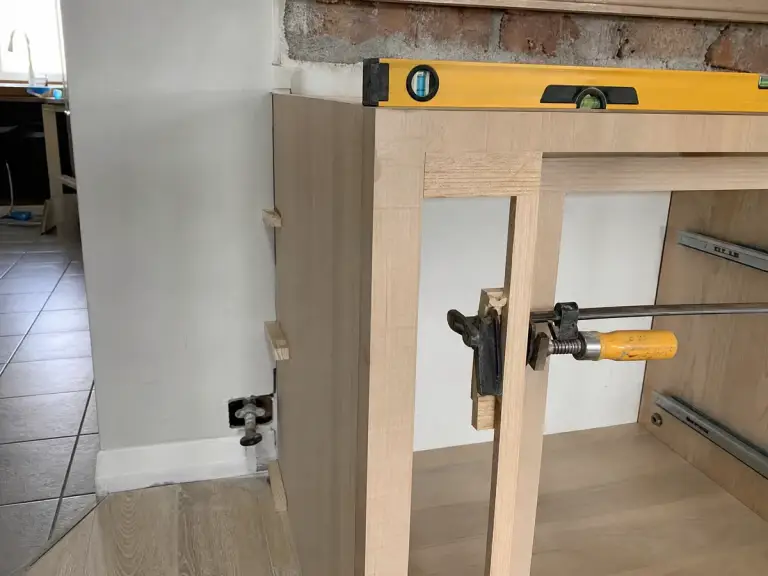
Kitchen
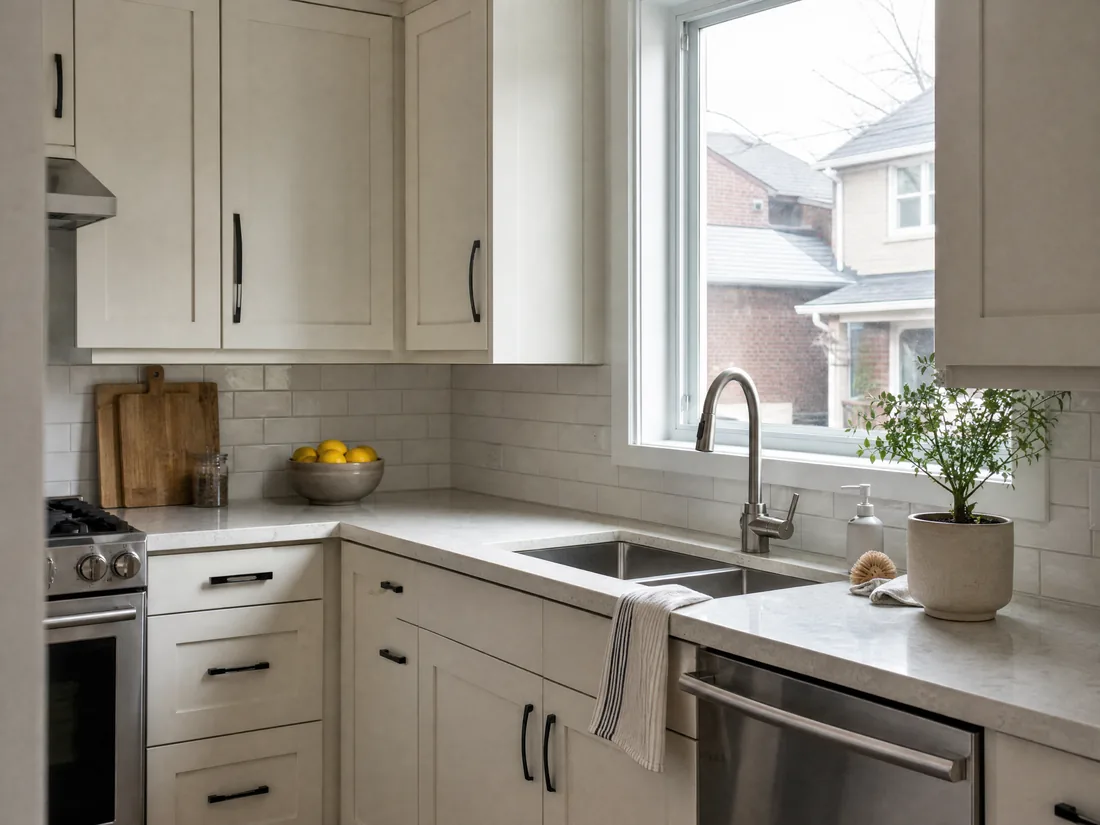
Appliance circuits, under cabinet lighting and switch positions are set at rough in.
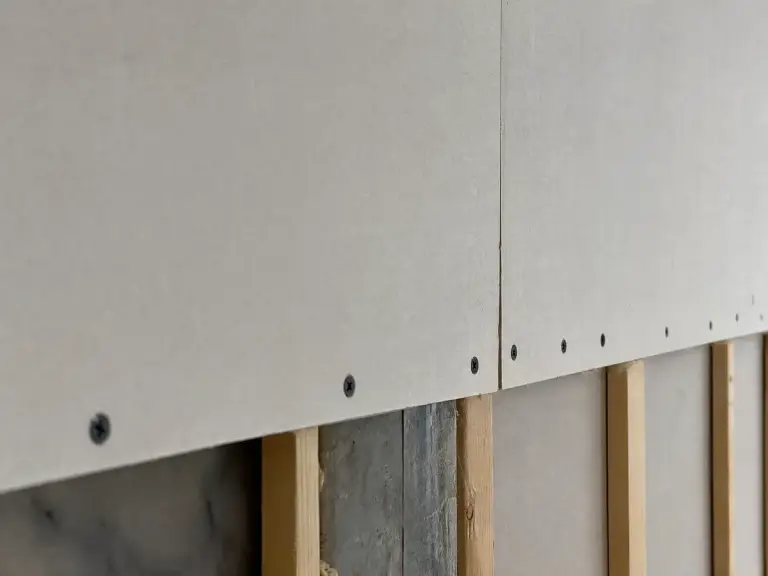
Drywall
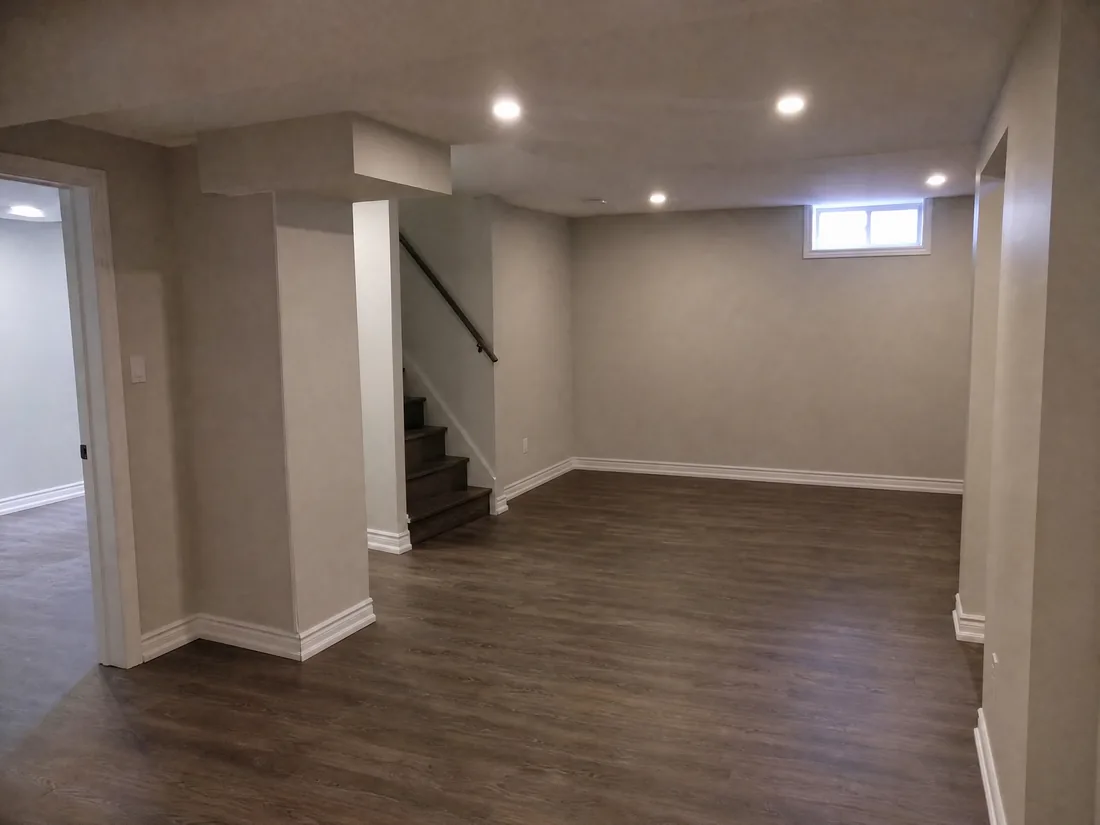
Open walls and ceilings follow the rough in. Board, tape and finish go back on before devices are fitted.
HVAC
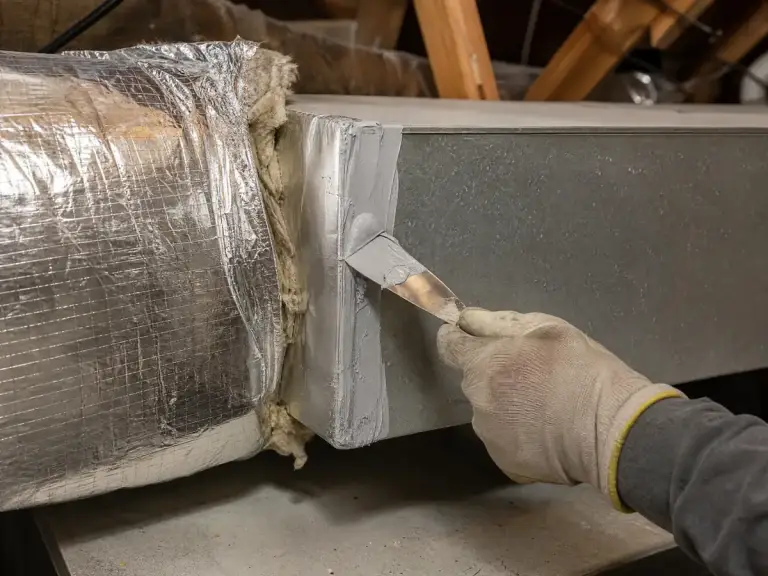
A furnace, a mini split and an HRV all need power and controls in the right place.
Recent renovation work
Electrician and the other trades we run inside a house. Tap any photo to see it larger.
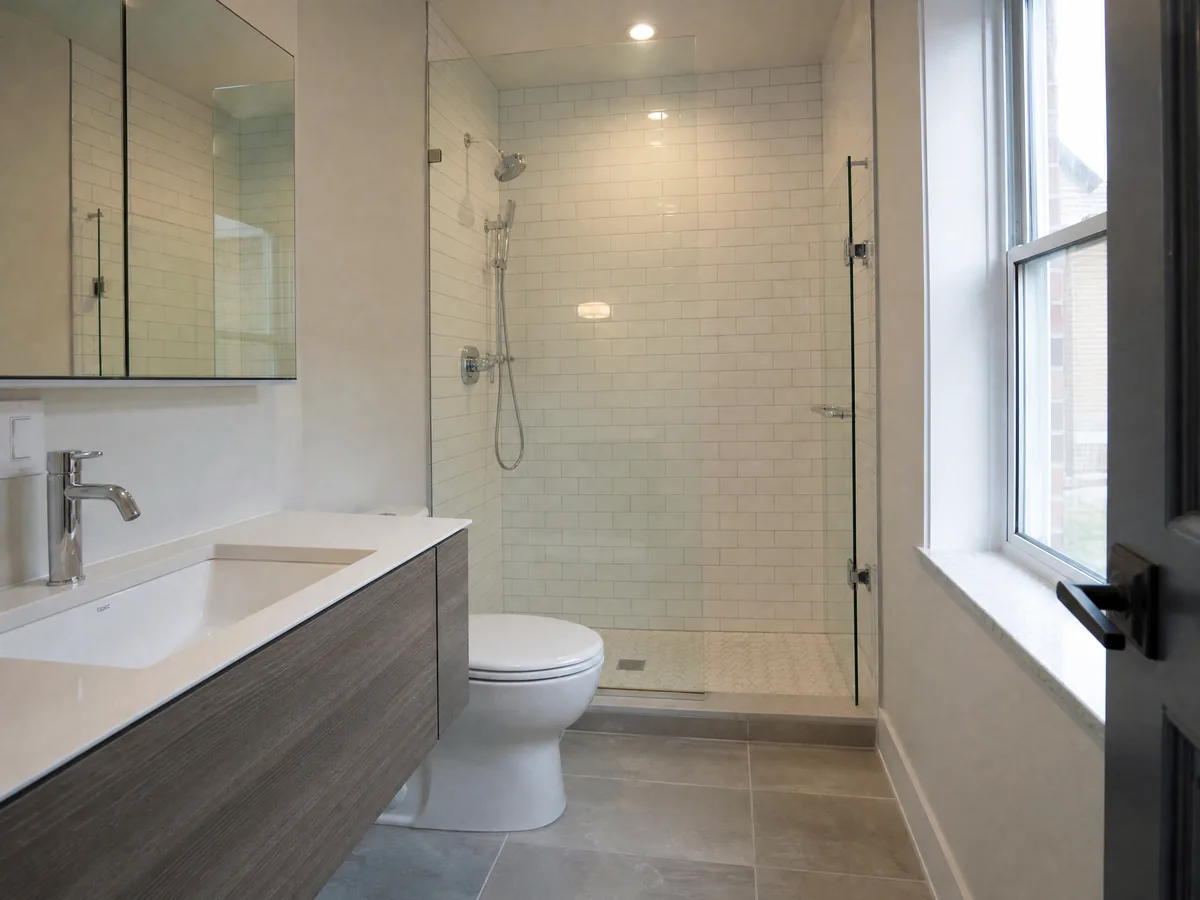
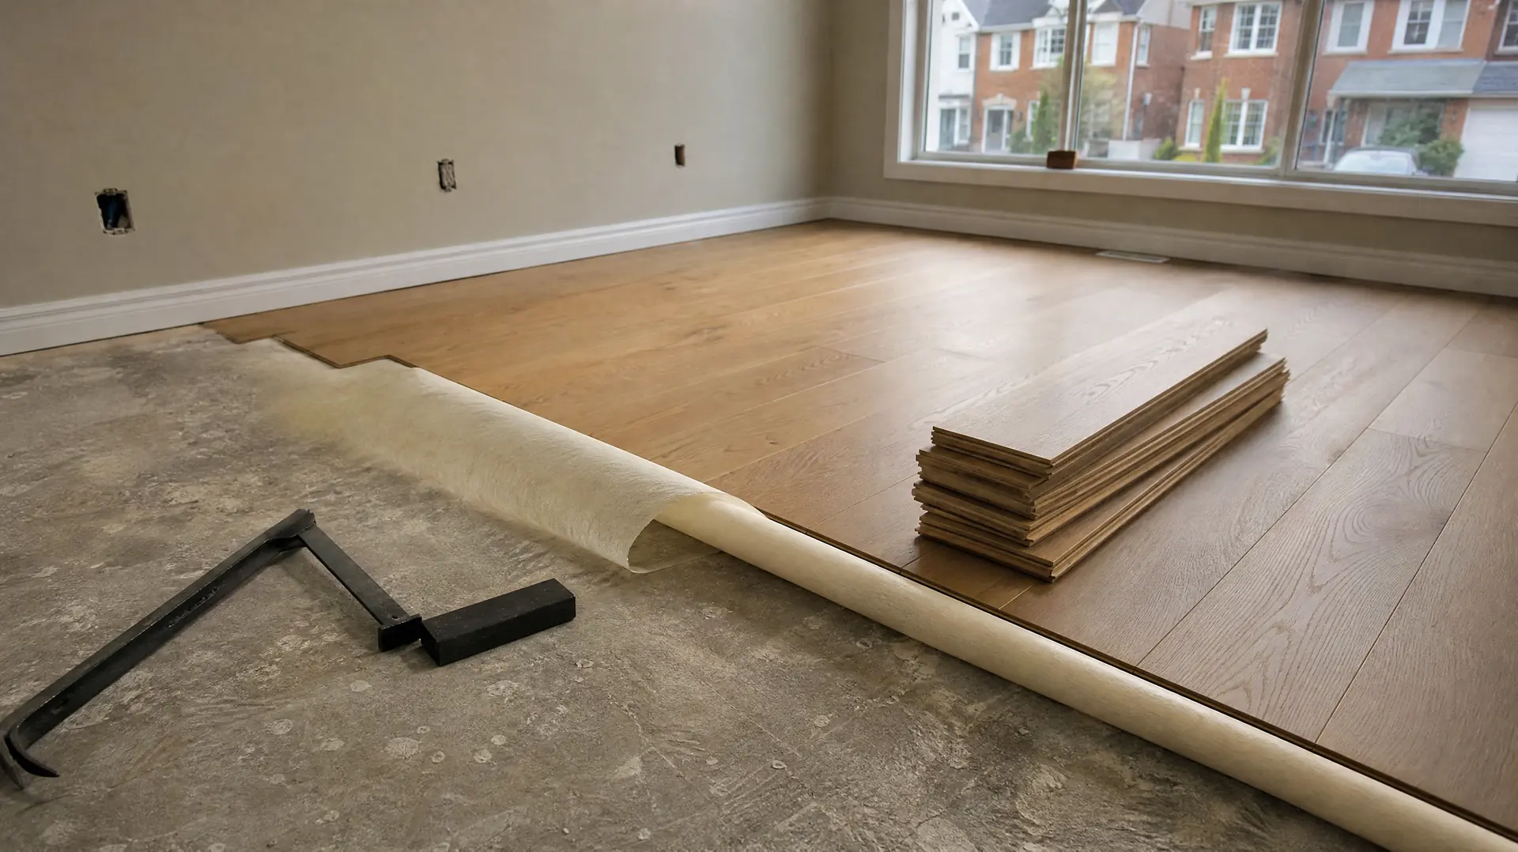
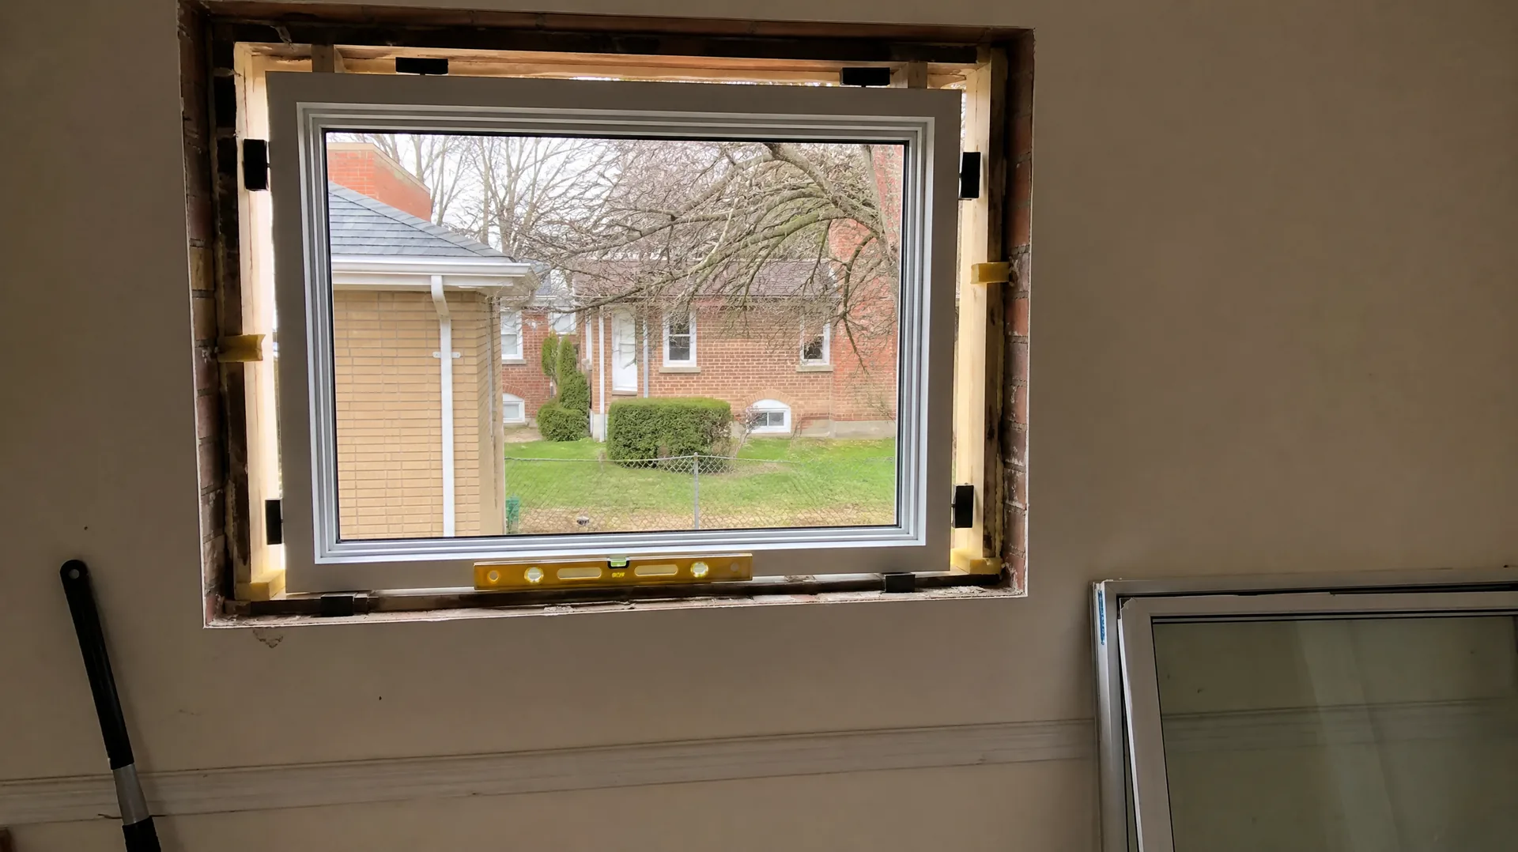
No photographs in this set yet.
Questions homeowners ask
It comes down to load and space. Add up what the house will run once the work is done, compare that with what the existing service can carry, then check whether the panel has room for new breakers. A full panel alone can sometimes be answered with a sub panel.
Usually whether any of it is still energized, and whether what has been removed or replaced was done by a licensed trade. Some companies decline to renew while it is live, others accept a written inspection report. The same conversation comes up with aluminum branch wiring.
Yes, with the right fixture. A light rated for insulation contact can be covered; one that is not needs clearance all round, which is hard to keep in a top floor ceiling. An unsealed fixture also sends warm moist air straight into the attic.
The dimmer and the lamp are not matched. LED lamps draw very little, and many dimmers were designed for a filament load, so at the bottom of the range the light stutters or the dimmer hums. Dimmable lamps with a dimmer listed to work with them sort it out.
Get a free quote
Send us the layout and the wish list. We start with what the panel can carry.
Talk to us
Tell us the address, what the problem is and when you would like the work done, and we will come back to you with a written quote. If it is easier to talk it through, the phone is the fastest route.
Wiring planned before the walls close
Get the circuits, the lighting and the panel looked at together.